
Address
115 W Church Road, Sterling, VA
Price
$ 685,000
Property Attributes
- MLS#VALO2136696
- TypeSingle Family
- Listing Status ACTIVE
- CountyLOUDOUN
- CitySterling
- NeighborhoodSterling Park
- Zip20164
- StyleSplit Level
- Year Built1972
- Taxes$ 4783
- Price$ 685,000
- Bedrooms3
- Full Bathrooms3
- Half Bathrooms0
- Sqr Footage2123
- Lot Size0.19 Acres
Data Source:
Bright MLS
Property Description
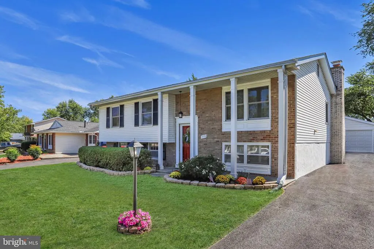
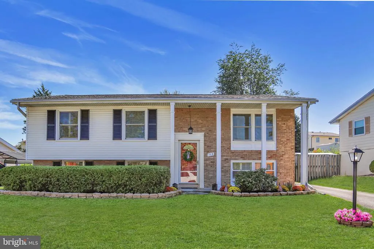
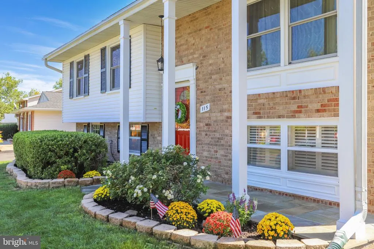
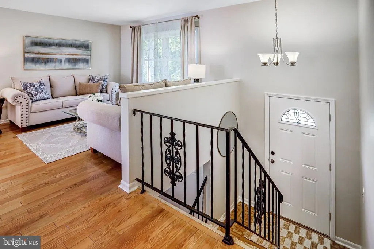
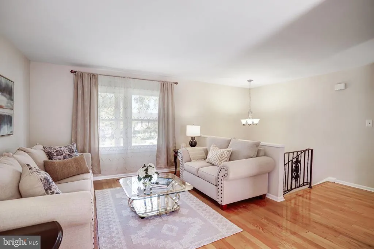
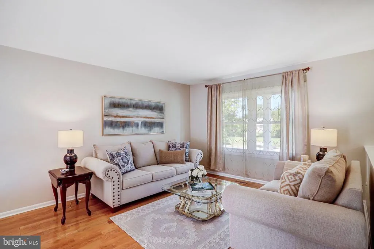
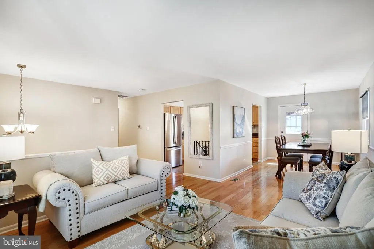
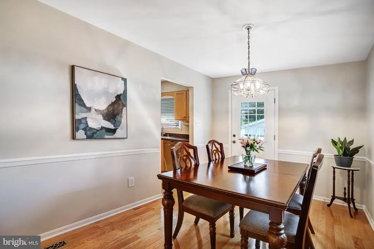
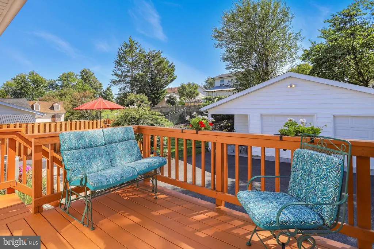
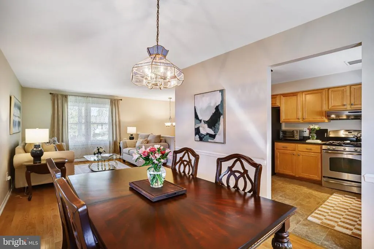
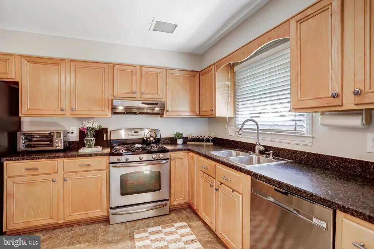
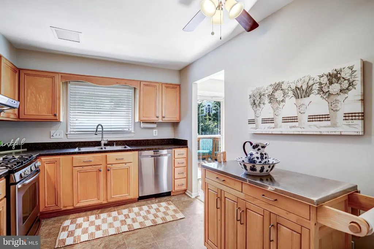
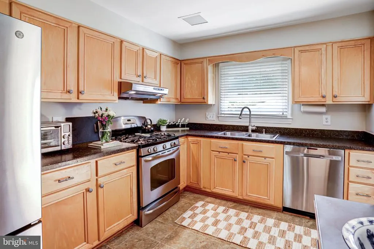
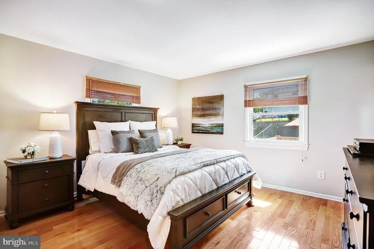
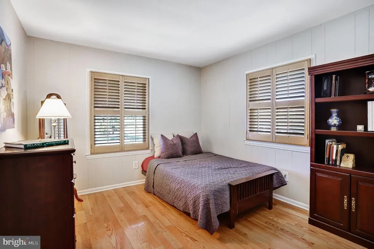
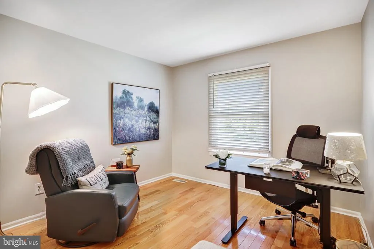
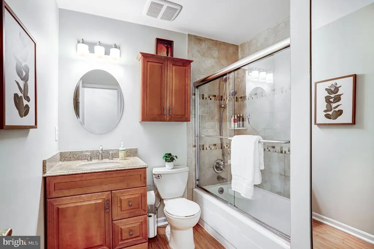
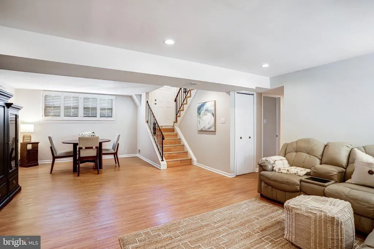
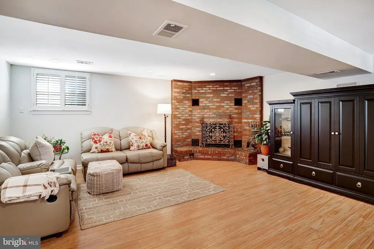
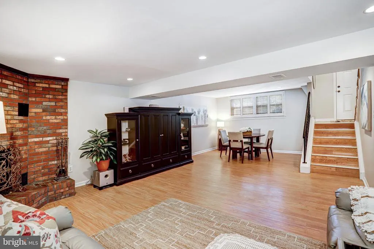
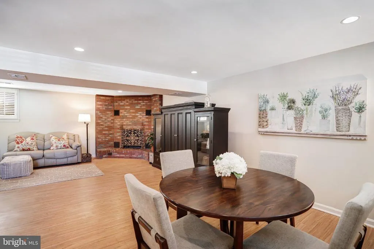
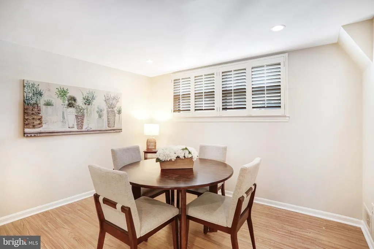
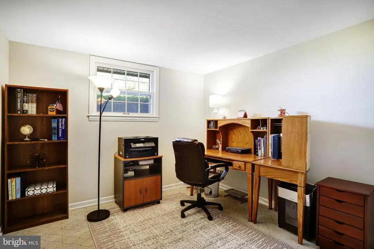
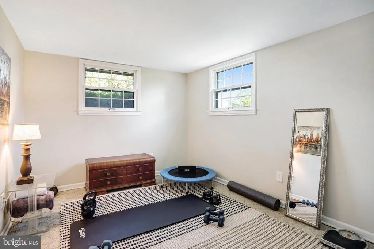
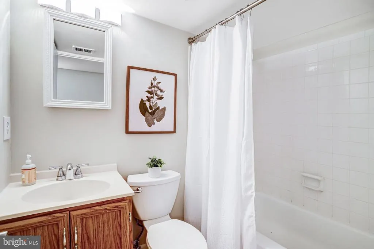
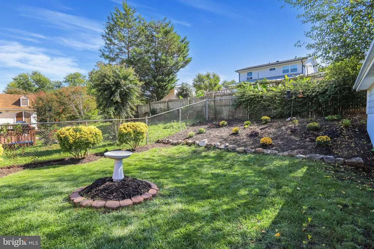
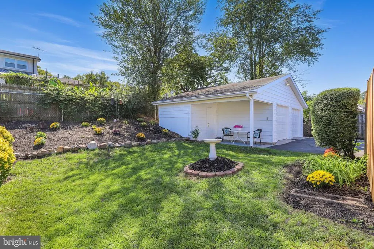
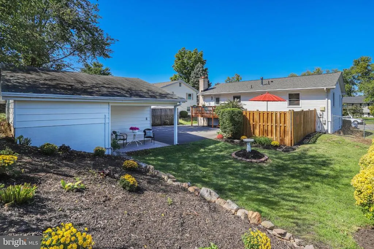
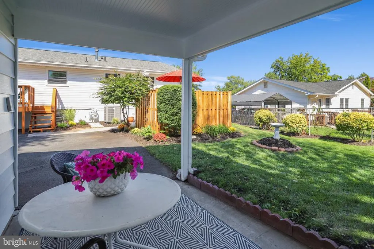
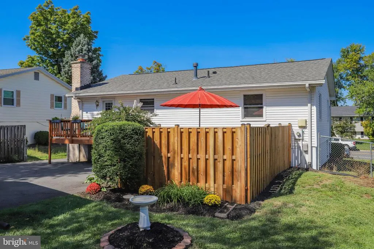
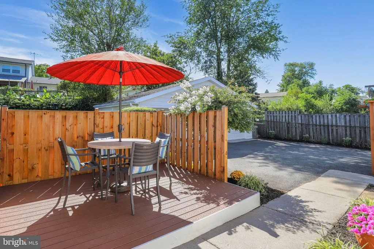
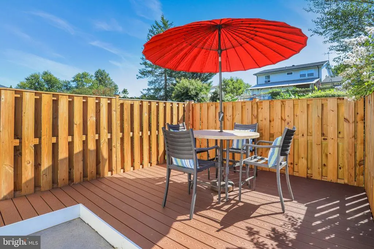
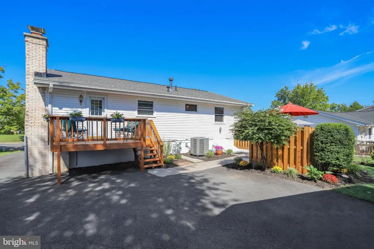
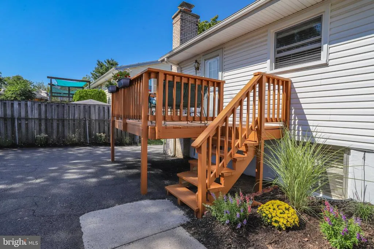
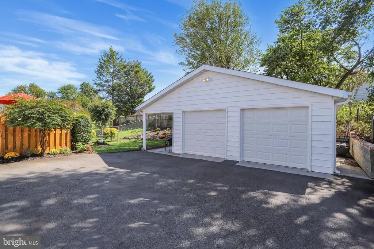
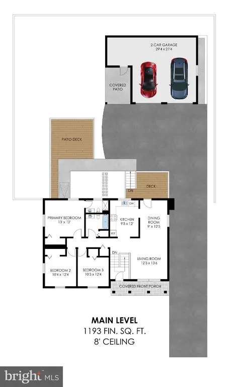
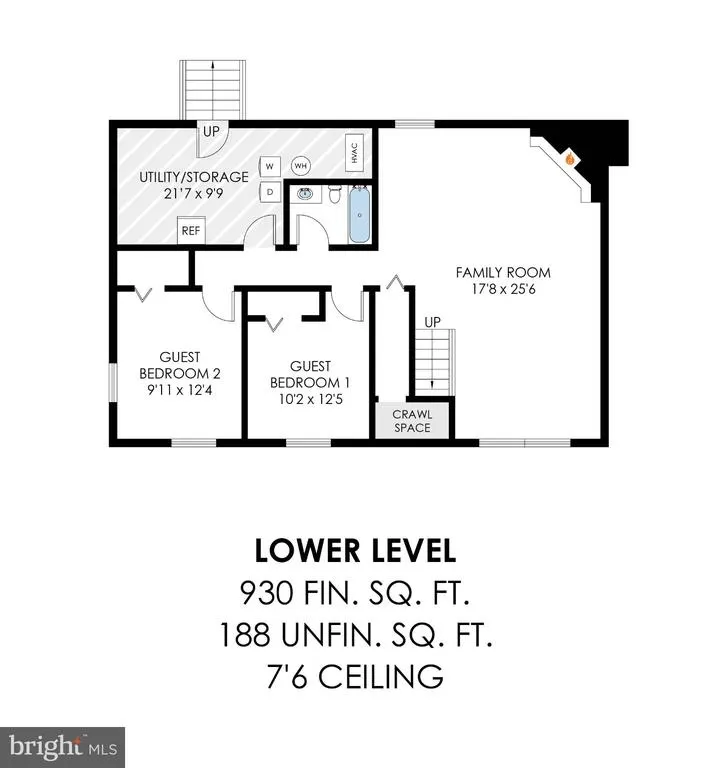
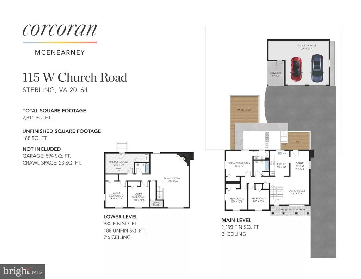
EXCITING NEW OFFERING! Open Sunday, 9/20, from 2-4pm! Welcome to 115 W Church Road in Sterling, Virginia! This lovingly updated home offers approximately 2,311 square feet on a private lot with manicured lawns and gardens and there is no HOA. The home features 3 bedrooms, 3 full baths, and 2 additional guest bedrooms. A covered front porch and flagstone walkway lead to the welcoming front entrance. Inside, the light-filled main level showcases hardwood floors, newer windows, and a smart layout with a generously sized kitchen, separate dining and living rooms, 3 bedrooms, and 2 full baths. From the dining room, a door opens to a deck perfect for grilling. The lower level offers an expansive family room with a gas fireplace and brick surround, 2 additional guest bedrooms, a full bath, under-stairs storage, and a spacious laundry/storage room. Outside, the beautifully landscaped grounds provide wonderful living spaces two decks, a covered patio, and a private backyard with lawn and gardens. An expanded detached 2-car garage includes a large, separate storage area with its own door, and the driveway offers additional parking for 4+ cars and an easy turnaround, so you never have to back out onto the street. This special home is ideally located near schools, shops, restaurants, and major commuter routes. RECENT UPDATES - 2026: Interior Whole House Painting, Exterior Painting Select Areas, Exterior Power Washing, Professional Window Cleaning, Landscaping Refresh, HVAC Spring Service/Check, Attic Fan | 2024: Backyard Enclosed Patio Deck/Fence | 2023: Refrigerator, Dishwasher, Windows Main Level, Front Porch Columns, Front Porch Flagstone | 2021: Roof, Water Heater, HVAC System.
| Elementary School | Middle School | High School |
|---|---|---|
| Sterling Elementary School | Sterling Middle School | Park View High School |
| Price History | |
|---|---|
| 9/16/2026 | Listed $685,000 |
General Features
| Living Area | 2123 |
|---|---|
| Sewer | Public Sewer |
| Heating | Central |
| Cooling | Central A/C |
| Possession | Settlement,Seller Rent Back |
| Zoning | PDH3 |
| Garage Spaces | 2.00 |
| Patio/Porch Features | Deck(s),Patio(s),Porch(es) |
| Architectural Style | Split Level |
| Construction Materials | Masonry |
| School District | LOUDOUN COUNTY PUBLIC SCHOOLS |
| Year Built | 1972 |
| Levels | 2 |
| Tax Year | 2026 |
| Ownership | Fee Simple |
| Cool Fuel | Electric |
| Accessibility | None |
| County | LOUDOUN |
| New Construction | No |
| Property Type | Residential |
| HOA | No |
| Subdivision Name | STERLING PARK |
| Garage Y/N | Yes |
| Water Access Y/N | No |
| Other Structures | Above Grade,Below Grade |
| Full Baths | 3 |
| Status | ACTIVE |
| Directions | Route 7 West for Left on Sterling Blvd to Right on Church Rd. |
| City | STERLING |
| Senior Community Y/N | No |
| Lot Size Units | Square Feet |
| Lot Size Square Feet | 8276.00 |
| Tax Assessed Value | 594100.0 |
| Tax Annual Amount | 4783.0 |
| Home Warranty Y/N | No |
| Structure Type | Detached |
| Condo/Coop Association fee Y/N | No |
| Bathrooms Full Main Level | 2 |
| Bathrooms Count Main Level | 2.00 |
| Price Per Sq Ft Total AG | 574.18 |
| Vacation Rental Y/N | No |
| Virtual Tour | https://www.relahq.com/mls/266129851 |
| Total SQFT | 2311 |
| Standard Status | Active |
| Year Built Source | Assessor |
| Legal Subdivision | STERLING PARK |
| Tax Lot | 2440 |
Interior Features
| Heating Fuel | Natural Gas |
|---|---|
| Basement | Daylight,Full,Connecting Stairway,Fully Finished,Windows,Walkout Stairs |
| Total Fireplaces | 1 |
| Fireplace Features | Gas/Propane |
| Hot Water | Natural Gas |
| Basement (Y/N) | Yes |
| Heating Y/N | Yes |
| Fireplace Y/N | Yes |
| Above Grade Finished Area | 1193 |
| Central Air Y/N | Yes |
| Total Bedrooms | 3 |
| Below Grade Finished Area | 930 |
| Room Type | Living Room,Dining Room,Primary Bedroom,Bedroom 3,Kitchen,Family Room,Laundry,Bathroom 2,Bonus Room |
| Main Level Bedrooms | 3 |
| Below Grade Finished Area Unit Type | Square Feet |
| LivingAreaSource | Estimated |
| Below Grade Unfin Area Units | Square Feet |
| Below Grade Unfin SQFT | 188 |
| Below Grade Unfin SQFT Source | Estimated |
| Below Grade Finished Area Source | Estimated |
| Bathrooms Full Lower Level 1 | 1 |
| Bathrooms Full All Lower Levels | 1 |
| Bathrooms Count Lower Level 1 | 1.00 |
| Bathrooms Count All Lower Levels | 1 |
| Above Grade Finished Area Source | Estimated |
| Above Grade Finished Area Unit Type | Square Feet |
| Total Baths | 3 |
Exterior Features
| Pool | No Pool |
|---|---|
| Parking Features | Asphalt Driveway |
| Water Source | Public |
| Total Parking Spaces | 6 |
| Garage Features | Additional Storage Area,Garage - Front Entry,Oversized |
| Type of Parking | Attached Garage,Driveway |
| Foundation Details | Slab |
| Water View Y/N | No |
| Lot Size Acres | 0.19 |
| Lot Size Source | Assessor |
| Waterfront Y/N | No |
| Land Assessed Value | 233200.00 |
| Navigable Water Y/N | No |
| Water Oriented Y/N | No |
| # of Attached Garage Spaces | 2 |
Room Details
| Room | Dimensions | Level | Flooring | Details |
|---|---|---|---|---|
| Bathroom 2 | Main | Flooring - HardWood | ||
| Bedroom 3 | Main | Flooring - HardWood | ||
| Bonus Room | Lower 1 | |||
| Bonus Room | Lower 1 | |||
| Dining Room | Main | Flooring - HardWood | ||
| Family Room | Lower 1 | Flooring - Laminate Plank | ||
| Kitchen | Main | Flooring - Vinyl | ||
| Laundry | Lower 1 | |||
| Living Room | Main | Flooring - HardWood | ||
| Primary Bedroom | Main | Flooring - HardWood |
Amenities
- Foreclosure
- Views
- Short Sale
- New Construction
- Adult 55+
- Lease To Own
- No HOA Fees
- Furnished
- Primary On Main
- Air Conditioning
- Seller Finance
- Green
- Fixer Upper
- Horse
- Golf
- Fireplace
- Deck
- Garage
- Basement
- Pool
Property vs Single Family Average in 20164
Price
Taxes
Year Built
Visits


 © BRIGHT, All Rights Reserved
