











Address
5211 Ellington Court, Fairfax, VA
Price
$ 949,500
Property Attributes
- MLS#VAFX2338278
- TypeSingle Family
- Listing Status ACTIVE
- CountyFAIRFAX
- CityFairfax
- NeighborhoodKings Park West
- Zip22032
- StyleCape Cod
- Year Built1971
- Taxes$ 9879
- Price$ 949,500
- Bedrooms5
- Full Bathrooms3
- Half Bathrooms1
- Sqr Footage2295
- Lot Size0.29 Acres
Data Source:
Bright MLS
Property Description
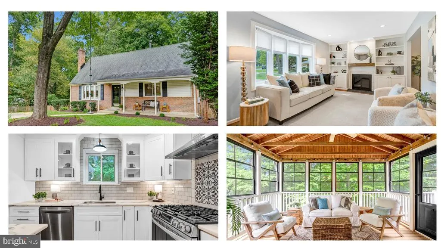
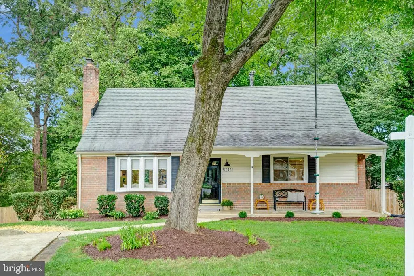
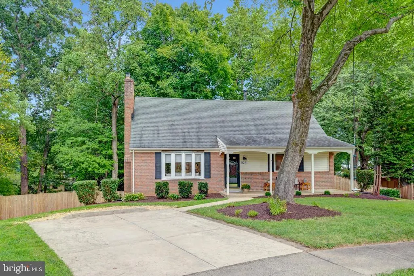
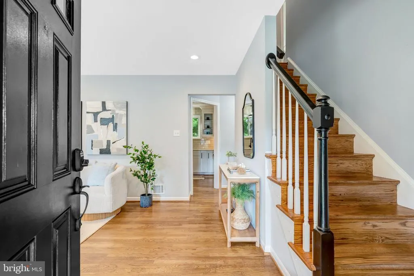
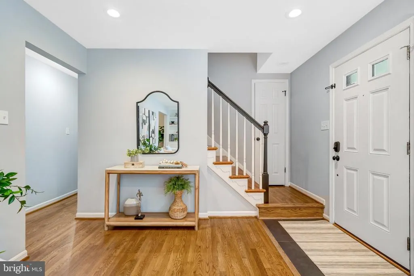
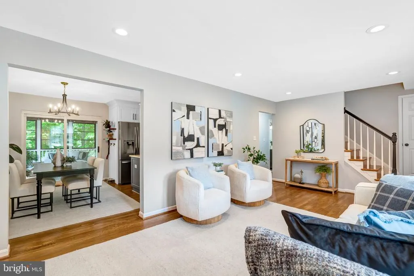
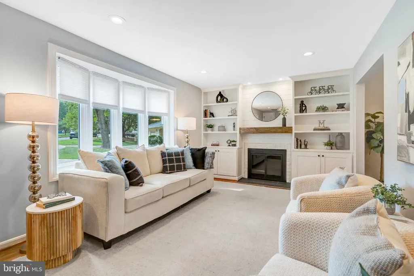
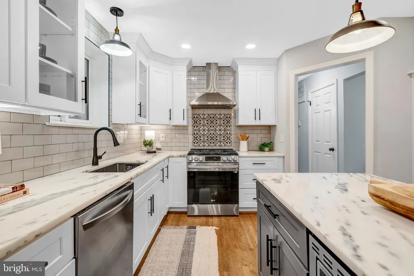
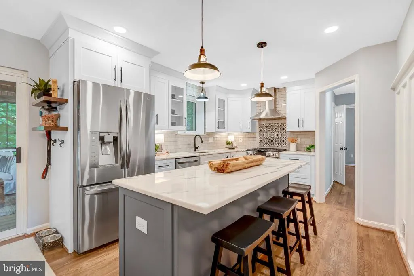
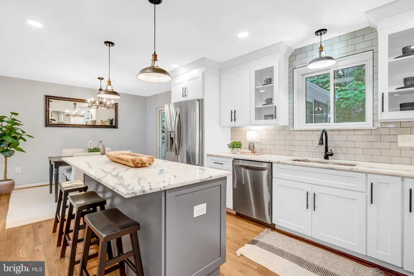
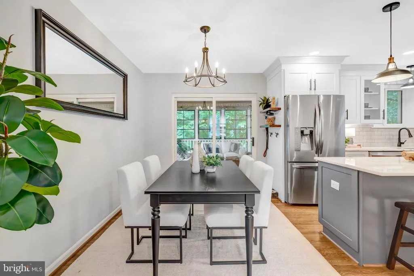
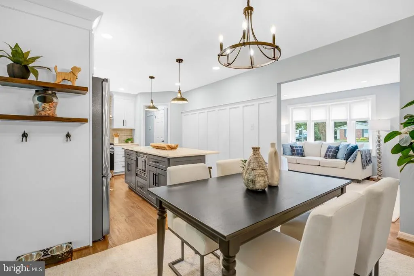
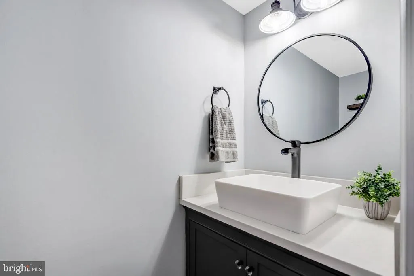
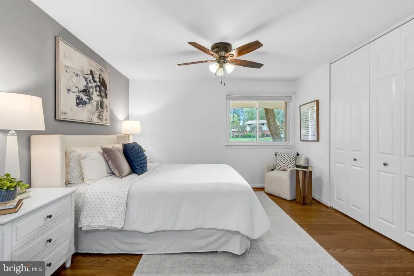
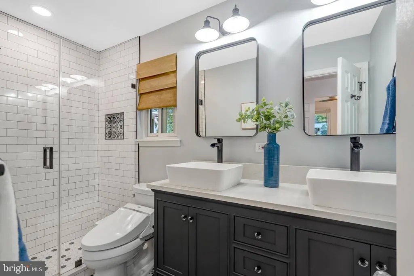
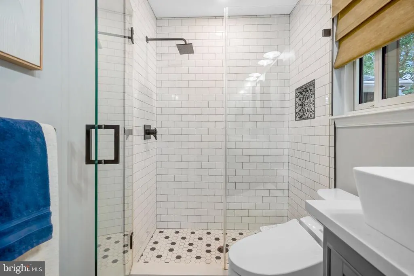
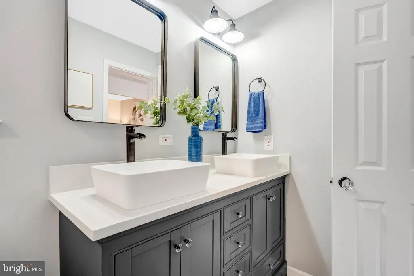
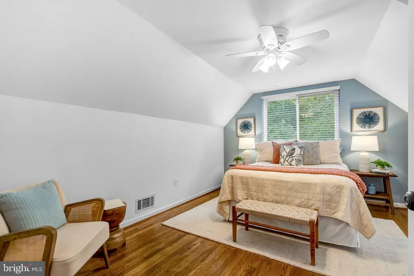
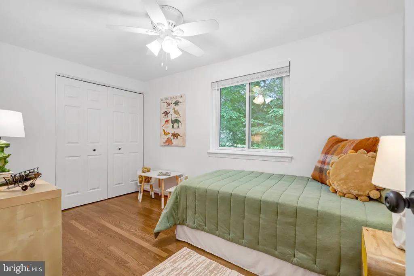
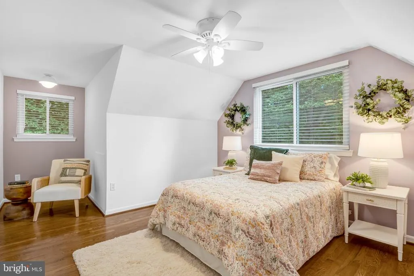
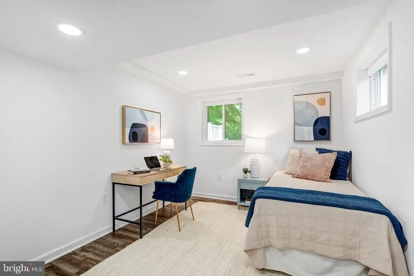
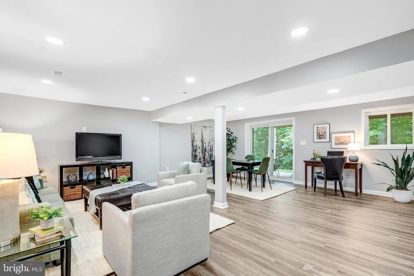
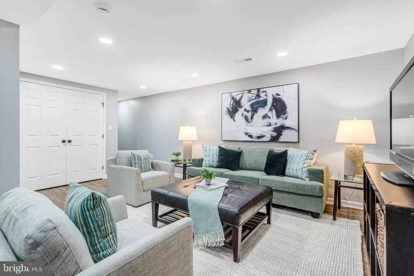
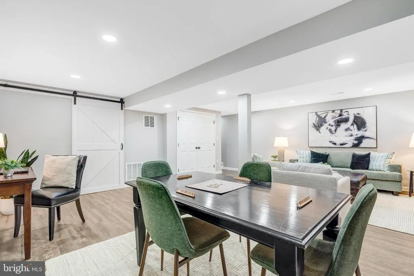
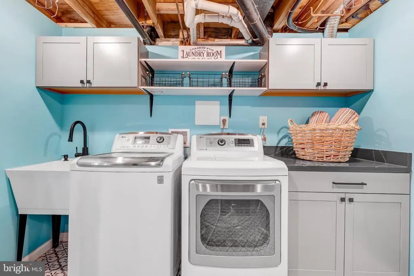
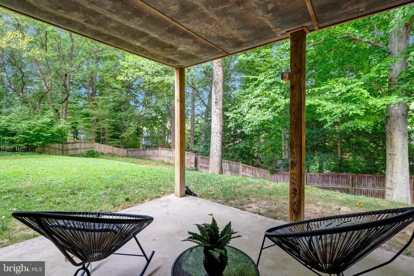
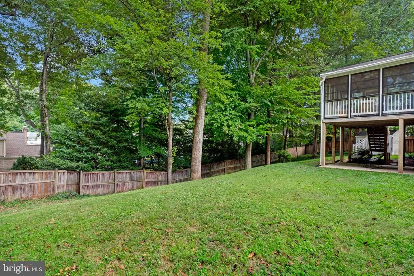
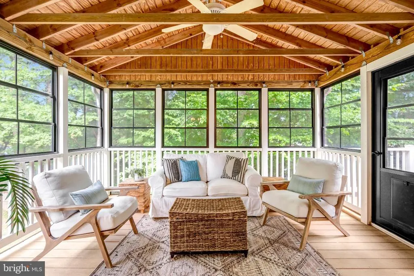
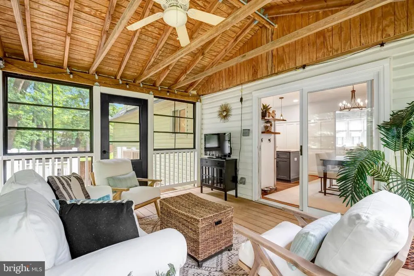
Welcome to the Kings Park West community with this delightful Cape Cod-style home. Every inch of this home has been fully and thoughtfully renovated and updated to meet the needs of a modern buyer! It has five spacious bedrooms with the PRIMARY SUITE with attached full primary bathroom on the MAIN LEVEL, such a great option for many. The gourmet kitchen is a dream, complete with sophisticated countertops, stainless steel appliances, and a large and functional island with room for seating. Natural light pours in through the bay window, enhancing the home's bright and airy feel. A lovely screened in porch with Eze-Breeze vinyl windows give you even more space to relax and enjoy. Additional features such as real hardwood floors, built-ins, recessed lighting, and stylish accents add to the home's charm and functionality. Upstairs you'll find 3 spacious bedrooms-each with fun details, a full hall bath, and storage that will surprise you! Venture downstairs to the fully finished and light filled basement and you'll find the 5th bedroom-complete with another fully updated bathroom, a perfect set up for guests, teenagers, au pairs, or anyone else who wants a little privacy. The living area is spacious with enough room for everyone and then some. The laundry/storage room is a bright and fun space! Outside, the property sits on a generous 0.29-acre fenced in lot located on a peaceful cul-de-sac. Enjoy all KPW has to offer including 3 community pools, Royal Lake trails, basketball courts, tennis courts, and its own youth soccer club! The area is well-served by public transportation, with bus stops for the Metro Express bus (direct to the Pentagon) and a 5 minute drive to the Burke VRE. KPW is not just a neighborhood, its a vibrant and convenient community!
| Elementary School | Middle School | High School |
|---|---|---|
| Laurel Ridge Elementary School | Robinson Secondary School Middle School | Robinson Secondary School High School |
| Price History | |
|---|---|
| 9/3/2026 | Listed $949,500 |
General Features
| Living Area | 2295 |
|---|---|
| Sewer | Public Sewer |
| Heating | Forced Air |
| Cooling | Central A/C |
| Possession | Settlement |
| Roof | Architectural Shingle |
| Appliances | Dishwasher,Disposal,Dryer,Microwave,Oven/Range - Gas,Range Hood,Stainless Steel Appliances,Washer |
| Zoning | 121 |
| Architectural Style | Cape Cod |
| Construction Materials | Combination |
| School District | FAIRFAX COUNTY PUBLIC SCHOOLS |
| Year Built | 1971 |
| Levels | 2 |
| Tax Year | 2025 |
| Ownership | Fee Simple |
| Cool Fuel | Electric |
| Section | 9 |
| Accessibility | None |
| County | FAIRFAX |
| New Construction | No |
| Property Type | Residential |
| HOA | No |
| Subdivision Name | KINGS PARK WEST |
| Garage Y/N | No |
| Water Access Y/N | No |
| Other Structures | Above Grade,Below Grade |
| Transportation | Bus Stop less than 1 mile,Commuter Rail Station 1 to 5 miles |
| Full Baths | 3 |
| Status | ACTIVE |
| Directions | use GPS |
| City | FAIRFAX |
| Senior Community Y/N | No |
| Lot Size Units | Square Feet |
| Lot Size Square Feet | 12493.00 |
| Tax Assessed Value | 856420.0 |
| Tax Annual Amount | 9879.0 |
| Structure Type | Detached |
| Condo/Coop Association fee Y/N | No |
| Bathrooms Full Main Level | 1 |
| Bathrooms Count Main Level | 2.00 |
| Price Per Sq Ft Total AG | 633.0 |
| Acceptable Financing | Cash,Conventional,VA |
| Vacation Rental Y/N | No |
| Virtual Tour | https://youtu.be/cQXZIXTQS8M?si=BwJ6sl50GfPhndXu |
| Total SQFT | 2295 |
| Builder Name | Richmarr |
| Standard Status | Active |
| Year Built Source | Assessor |
| Legal Subdivision | KINGS PARK WEST |
| Tax Lot | 686 |
Interior Features
| Interior Amenities | Bathroom - Walk-In Shower,Breakfast Area,Built-Ins,Ceiling Fan(s),Combination Kitchen/Dining,Entry Level Bedroom,Kitchen - Gourmet,Kitchen - Island,Primary Bath(s),Recessed Lighting,Upgraded Countert |
|---|---|
| Heating Fuel | Natural Gas |
| Basement | Daylight,Full,Walkout Level,Fully Finished |
| Flooring | Hardwood,Luxury Vinyl Plank |
| Total Fireplaces | 1 |
| Hot Water | Natural Gas |
| Basement (Y/N) | Yes |
| Heating Y/N | Yes |
| Window Features | Bay/Bow |
| Fireplace Y/N | Yes |
| Above Grade Finished Area | 1500 |
| Half Baths | 1 |
| Central Air Y/N | Yes |
| Total Bedrooms | 5 |
| Below Grade Finished Area | 795 |
| Main Level Bedrooms | 1 |
| Below Grade Finished Area Unit Type | Square Feet |
| LivingAreaSource | Estimated |
| Laundry Type | Basement |
| Below Grade Unfin Area Units | Square Feet |
| Below Grade Finished Area Source | Estimated |
| Bedrooms Count All Lower Levels | 1 |
| Bedrooms Count All Upper Levels | 3 |
| Bedrooms Count Lower Level 1 | 1 |
| Bedrooms Count Upper Level 1 | 3 |
| Bathrooms Half Main Level | 1 |
| Bathrooms Full Upper Level 1 | 1 |
| Bathrooms Full Lower Level 1 | 1 |
| Bathrooms Full All Upper Levels | 1 |
| Bathrooms Full All Lower Levels | 1 |
| Bathrooms Count Upper Level 1 | 1.00 |
| Bathrooms Count Lower Level 1 | 1.00 |
| Bathrooms Count All Upper Levels | 1 |
| Bathrooms Count All Lower Levels | 1 |
| Above Grade Finished Area Source | Assessor |
| Above Grade Finished Area Unit Type | Square Feet |
| Total Baths | 4 |
Exterior Features
| Pool | Yes - Community |
|---|---|
| Fencing | Fully,Wood |
| Lot Features | Cul-de-sac,Rear Yard,Front Yard |
| Water Source | Public |
| Total Parking Spaces | 1 |
| Type of Parking | Driveway |
| Land Use Code | 011 |
| Foundation Details | Block |
| Water View Y/N | No |
| Lot Size Acres | 0.29 |
| Lot Size Source | Assessor |
| Waterfront Y/N | No |
| Builder Model | King |
| Land Assessed Value | 286000.00 |
| Navigable Water Y/N | No |
| Water Oriented Y/N | No |
Amenities
- Foreclosure
- Views
- Short Sale
- New Construction
- Adult 55+
- Lease To Own
- No HOA Fees
- Furnished
- Primary On Main
- Air Conditioning
- Seller Finance
- Green
- Fixer Upper
- Horse
- Golf
- Fireplace
- Deck
- Garage
- Basement
- Pool
Property vs Single Family Average in 22032
Price
Taxes
Year Built
Visits


 © BRIGHT, All Rights Reserved
