





Address
3214 Chichester Lane, Fairfax, VA
Price
$ 1,199,000
Property Attributes
- MLS#VAFX2318390
- TypeSingle Family
- Listing Status ACTIVE
- CountyFAIRFAX
- CityFairfax
- NeighborhoodMantua
- Zip22031
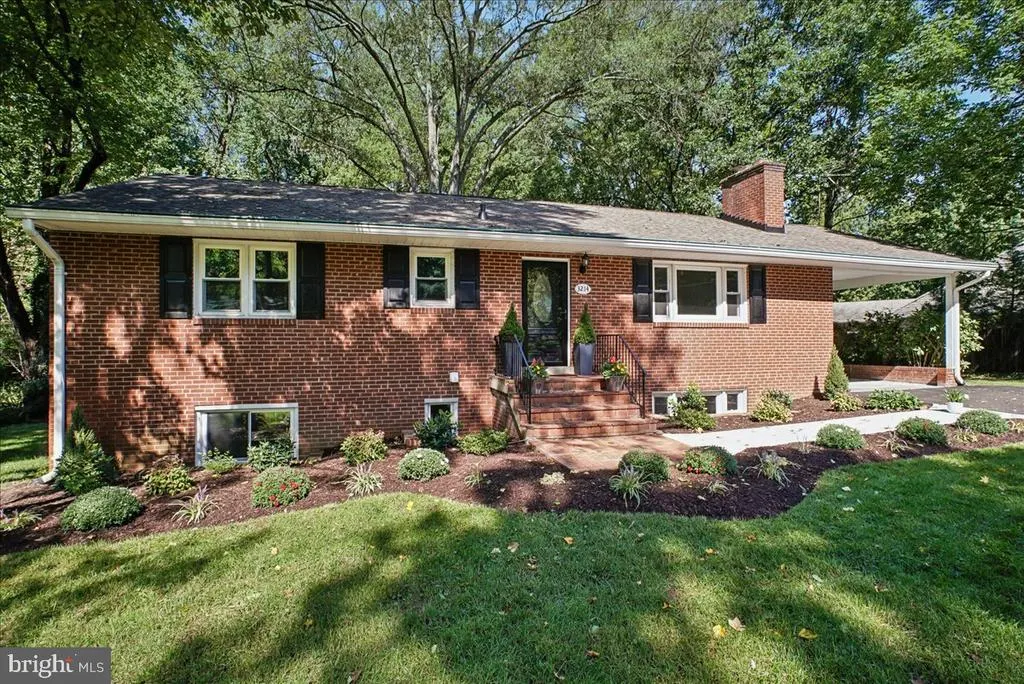
- StyleRanch/Rambler
- Year Built1960
- Taxes$ 11198
- Price$ 1,199,000
- Bedrooms5
- Full Bathrooms3
- Half Bathrooms0
- Sqr Footage2650
- Lot Size0.52 Acres
Data Source:
Bright MLS
Property Description
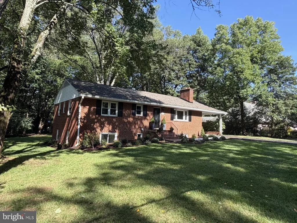
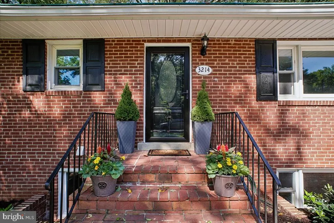
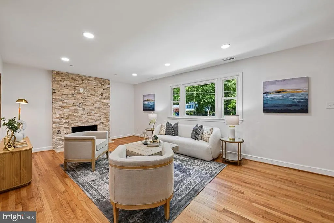
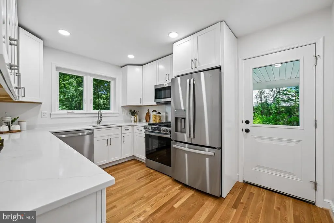
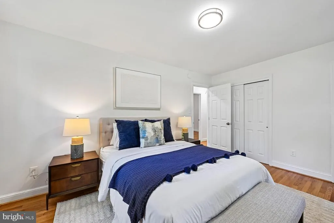
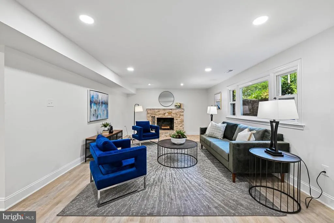
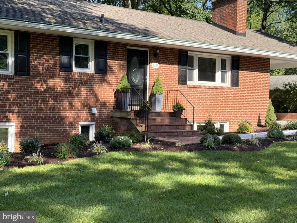
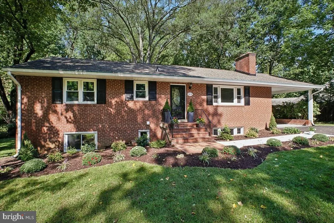
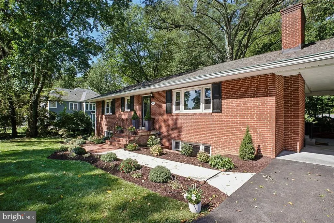
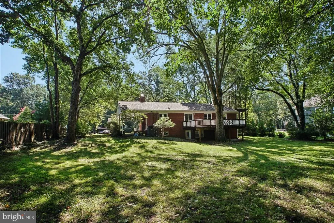
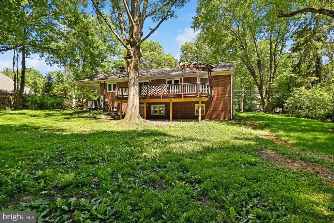
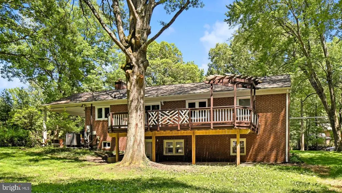
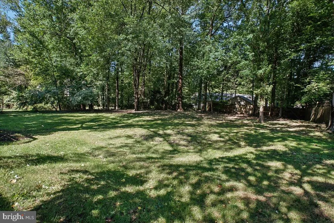
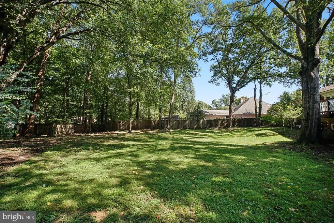
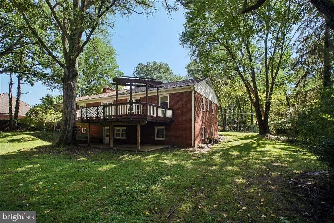
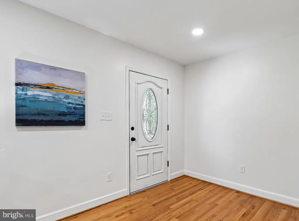
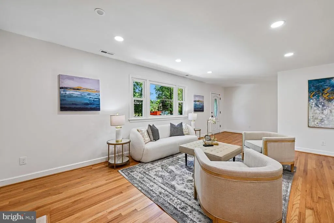
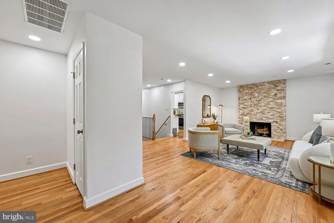
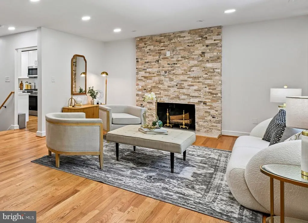
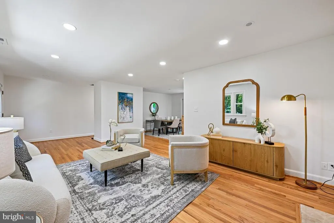
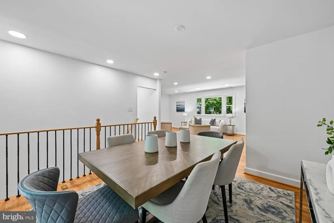
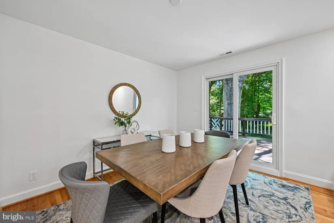
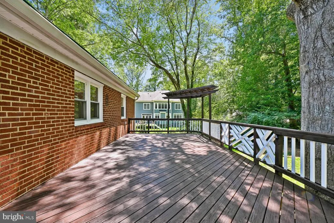
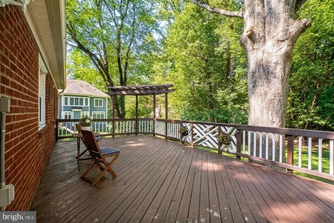
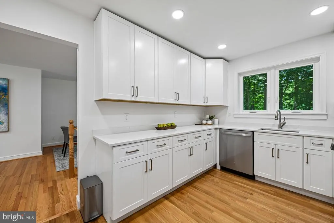
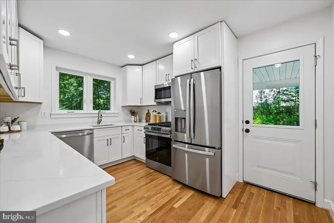
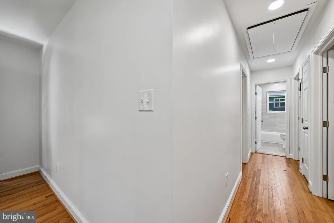
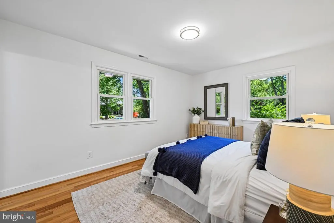
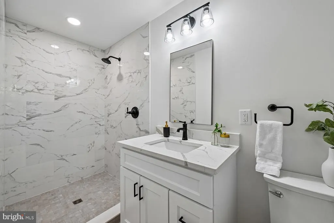
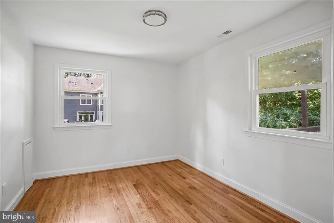
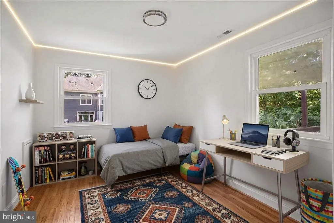
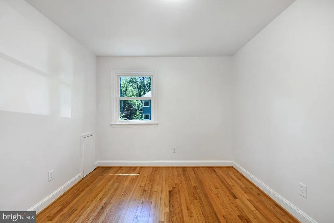
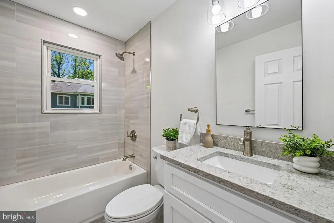
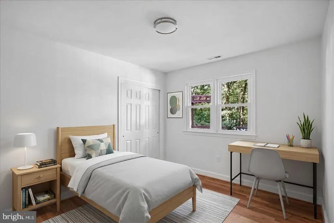
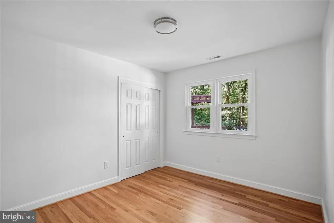
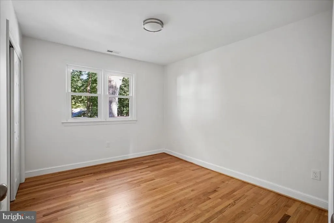
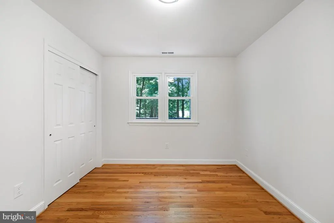
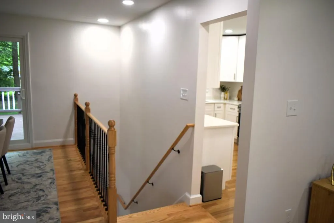
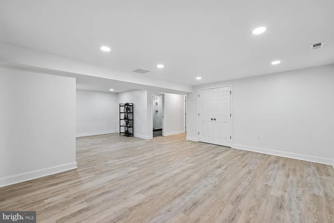
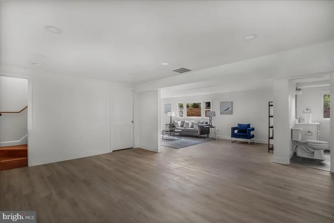
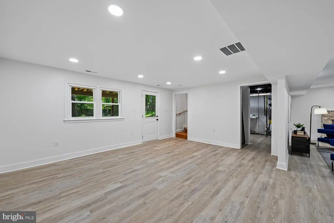
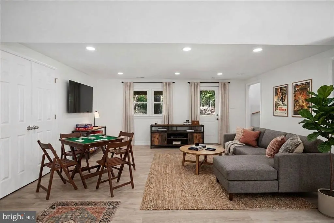
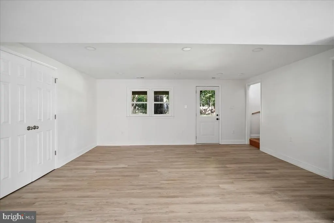
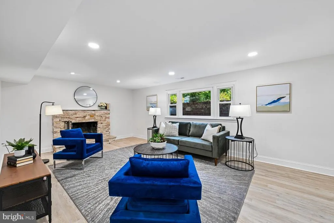
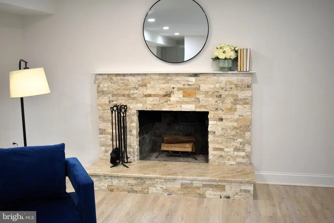
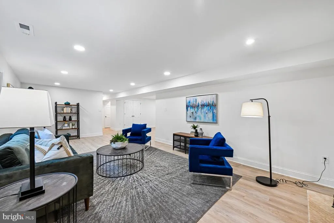
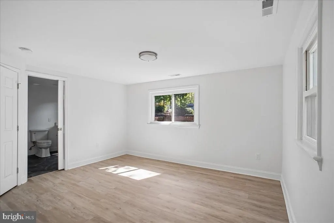
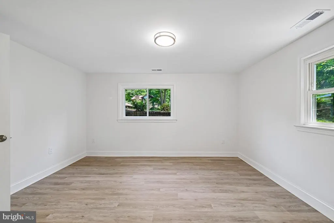
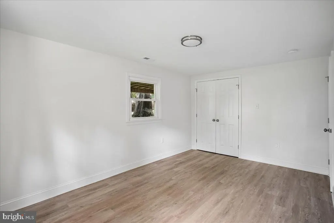
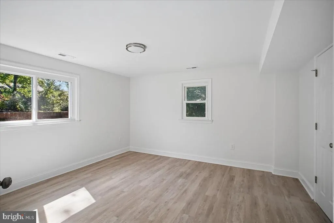
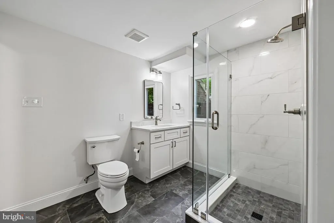
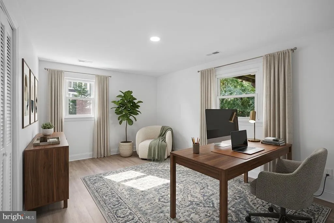
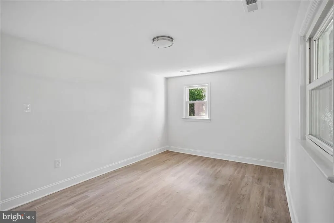
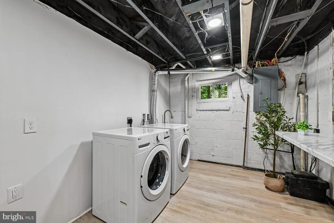
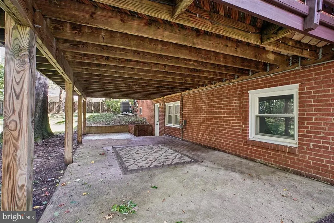
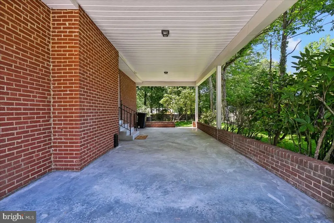
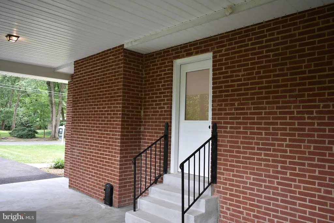
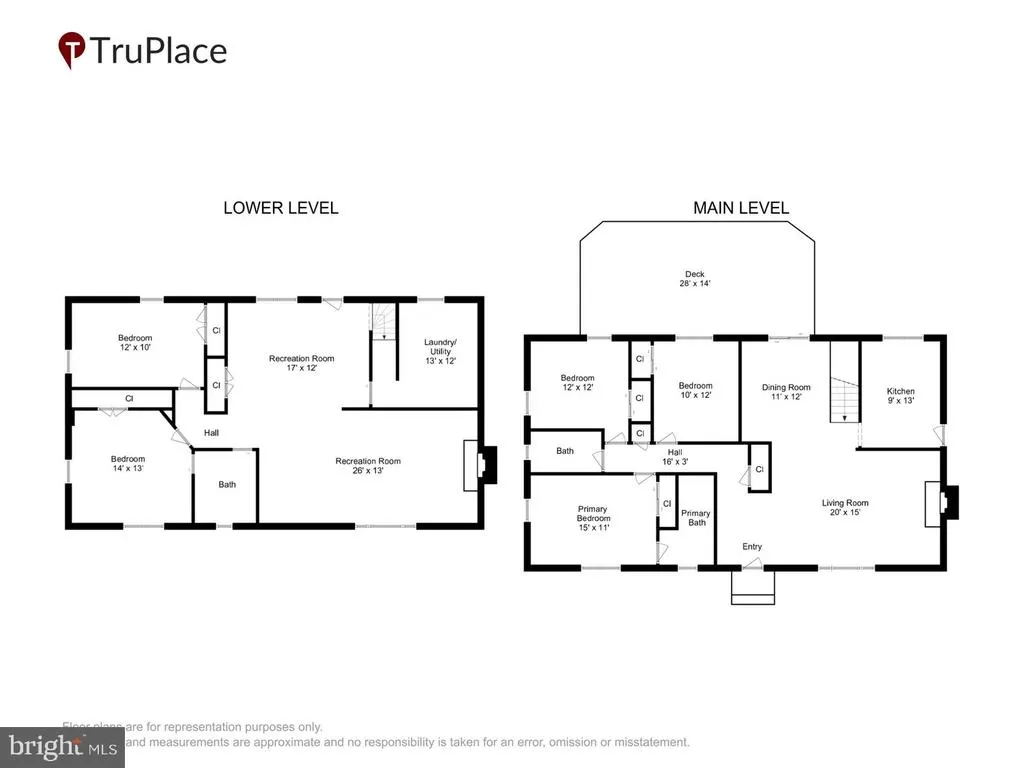
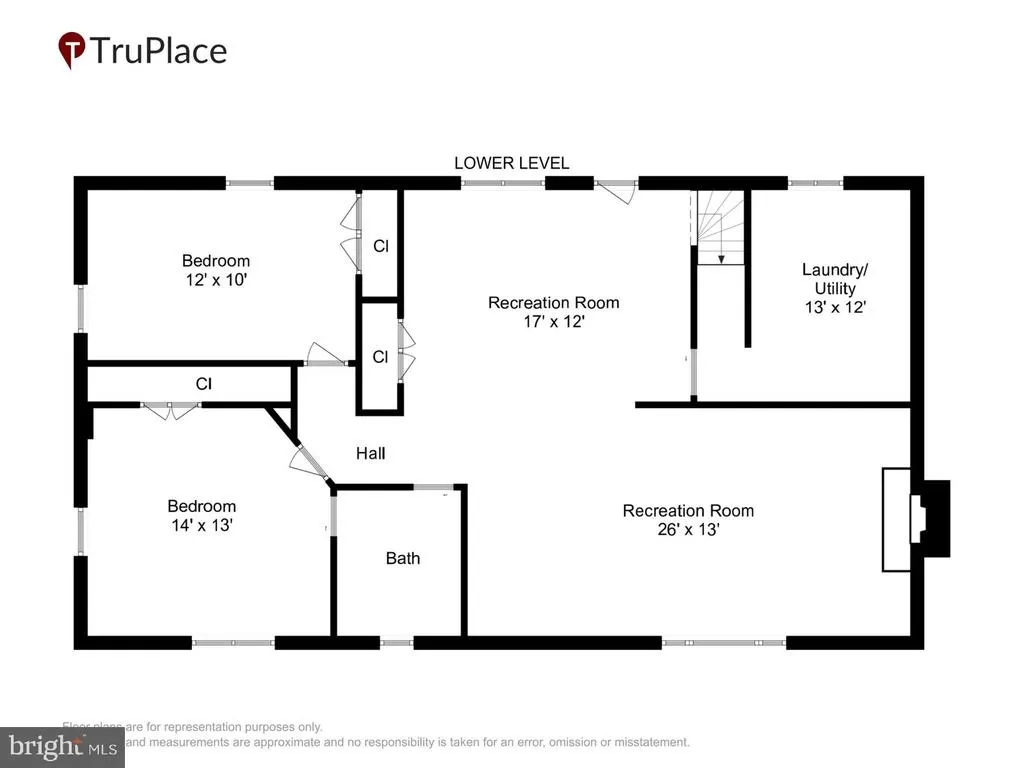
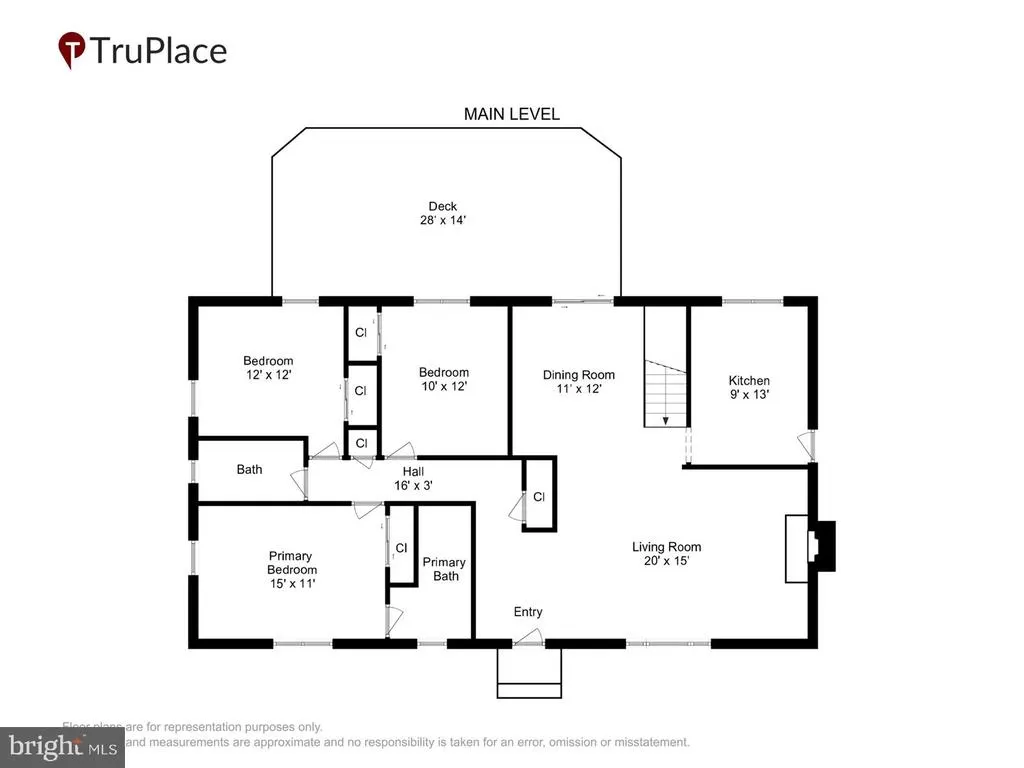
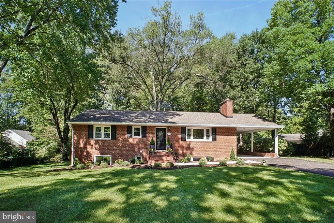
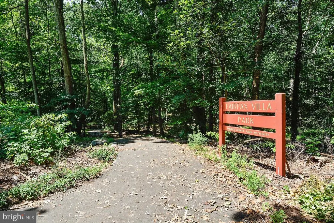
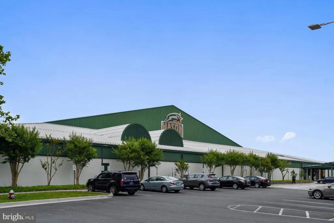
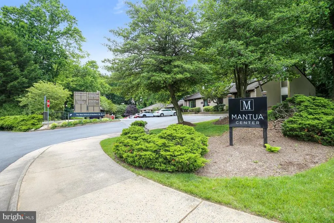
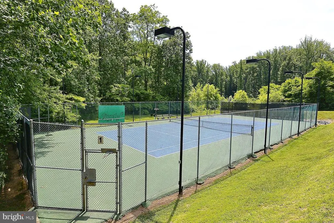
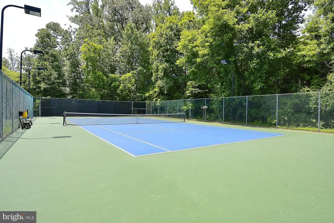
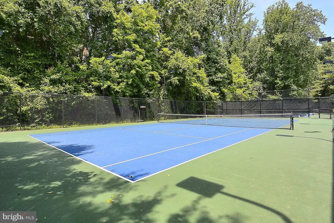
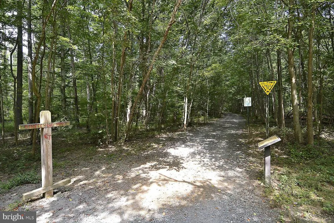
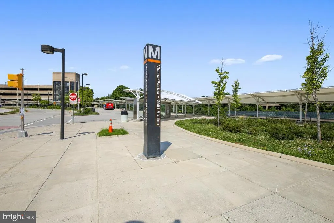
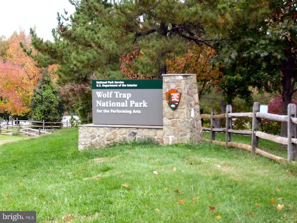
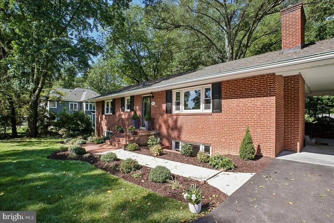
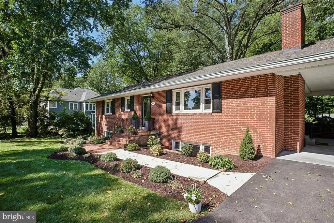
2026 RENOVATION HIGHLIGHTS -- FAR MORE THAN A COSMETIC UPDATE -- INSIDE, OUTSIDE AND BEHIND THE WALLS Documents available in MLS. Move-In Ready for Fall: Modern Comfort, Classic Mantua Character, and Room to Grow. An extensively updated 1960 brick rambler in sought-after Mantua, this 5-bedroom, 3-bath home offers the rare combination of classic neighborhood character, substantial modern renovation, and an exceptional level lot of more than one-half acre. With approximately 2,650+ finished square feet and major 2026 improvements throughout, the home has been beautifully transformed for todays living while preserving the quiet, established appeal that makes Mantua one of Fairfaxs most respected communities. Inside, the renovation is comprehensive, upgrades that enhance both the appearance and everyday functionality of the home. The home features three completely new full baths with new plumbing, a redesigned kitchen with new cabinetry, quartz counters, new flooring, updated electrical, and new GE stainless steel appliances including range, microwave, refrigerator, freezer, disposal, and dishwasher. Refinished oak hardwood floors add warmth to the main level, while new lower-level LVP flooring provides durability and function. New recessed lighting and updated fixtures create a clean, finished feel, and the two fireplaces have been refreshed with handsome new stone hearths and facing. Major system and infrastructure updates provide important buyer confidence, including new electrical wiring throughout, new 220 electric service, new duct work, a new Goodman forced-air HVAC system with air conditioning and heat pump, new Rheem 50 gallon gas water heater, new water supply and plumbing, new doors throughout, new LG front loading washer and dryer, new utility sink, new concrete walk from driveway to front steps, a new asphalt driveway, and a new concrete carport floor. The exterior has also been enhanced with new landscaping and sod in the front and side yards, along with a refurbished large rear deck overlooking the expansive, level rear yard. Set on 22,568 square feet of landscaped land, the property offers space for outdoor entertaining, play, gardening, recreation, and future flexibility. Mantua is prized for its mature trees, quiet streets, generous lots, neighborhood identity, nearby parks, trails, and green spaces. The location also offers convenient access to Fairfax, Mosaic District, Tysons, Arlington, Washington, D.C., Route 50, I-495, I-66, nearby Metro stations, Reagan National Airport, and Dulles International Airport. A move-in ready Mantua home with the major renovation already completed, this property delivers a rare blend of renovation, setting, location, land, and long-term value.
| Price History | |
|---|---|
| 6/10/2026 | Listed $1,289,000 |
| 9/11/2026 | 7$1,199,000 |
General Features
| Living Area | 2650 |
|---|---|
| Sewer | Public Septic |
| Heating | Forced Air |
| Cooling | Central A/C |
| Possession | Immediate |
| Roof | Architectural Shingle |
| Appliances | Built-In Microwave,Dishwasher,Disposal,Microwave,Oven - Self Cleaning,Oven/Range - Gas,Refrigerator,Stainless Steel Appliances,Water Heater - High-Efficiency,Dryer - Electric,Washer,Dryer - Front Loa |
| Zoning | 110 |
| Patio/Porch Features | Deck(s) |
| Architectural Style | Ranch/Rambler |
| Security Features | Carbon Monoxide Detector(s),Smoke Detector |
| Construction Materials | Block,Brick |
| School District | FAIRFAX COUNTY PUBLIC SCHOOLS |
| Year Built | 1960 |
| Electric | 220 Volts |
| View | Garden/Lawn,Trees/Woods |
| Levels | 2 |
| Tax Year | 2025 |
| Ownership | Fee Simple |
| Cool Fuel | Electric |
| Accessibility | None |
| County | FAIRFAX |
| New Construction | No |
| Property Type | Residential |
| HOA | No |
| Subdivision Name | MANTUA |
| Facing Direction | East |
| Garage Y/N | No |
| Water Access Y/N | No |
| Other Structures | Above Grade,Below Grade |
| Full Baths | 3 |
| Status | ACTIVE |
| Directions | From I-495: West on Arlington Blvd/Rt. 50 for 1 mile. Pass Prosperity Ave and turn next left on Chichester. Go .4 mi. and 3214 is on the right. From Fairfax/Chain Bridge Road: East 3 mi. on Fair |
| City | FAIRFAX |
| Disclosures | Exempt - Disclosure/Disclaimer |
| Senior Community Y/N | No |
| Lot Size Units | Square Feet |
| Lot Size Square Feet | 22568.00 |
| Tax Assessed Value | 970760.0 |
| Tax Annual Amount | 11198.0 |
| Property Condition | Excellent |
| Structure Type | Detached |
| Condo/Coop Association fee Y/N | No |
| Bathrooms Full Main Level | 2 |
| Bathrooms Count Main Level | 2.00 |
| Price Per Sq Ft Total AG | 856.43 |
| Acceptable Financing | Cash,Conventional |
| Lease Considered Y/N | No |
| Vacation Rental Y/N | No |
| Total SQFT | 2800 |
| Location Type | Suburban |
| Standard Status | Active |
| Year Built Source | Assessor |
| Legal Subdivision | FAIRFAX FOREST |
| Tax Lot | 11 |
Interior Features
| Interior Amenities | Bathroom - Tub Shower,Bathroom - Walk-In Shower,Dining Area,Floor Plan - Open,Kitchen - Country,Recessed Lighting,Upgraded Countertops,Wood Floors,Entry Level Bedroom |
|---|---|
| Heating Fuel | Electric |
| Basement | Connecting Stairway,Fully Finished,Daylight,Full,Outside Entrance,Heated,Walkout Level,Water Proofing System,Sump Pump,Rear Entrance,Full |
| Flooring | Solid Hardwood,Luxury Vinyl Plank |
| Total Fireplaces | 2 |
| Fireplace Features | Brick,Mantel(s),Wood |
| Hot Water | Natural Gas |
| Basement (Y/N) | Yes |
| Heating Y/N | Yes |
| Window Features | Double Pane |
| Fireplace Y/N | Yes |
| Above Grade Finished Area | 1400 |
| Central Air Y/N | Yes |
| Total Bedrooms | 5 |
| Below Grade Finished Area | 1250 |
| Room Type | Living Room,Dining Room,Bedroom 2,Bedroom 3,Bedroom 4,Bedroom 5,Kitchen,Family Room,Bedroom 1,Recreation Room,Bathroom 1,Bathroom 2,Bathroom 3,Attic |
| Main Level Bedrooms | 3 |
| Below Grade Finished Area Unit Type | Square Feet |
| LivingAreaSource | Estimated |
| Laundry Type | Lower Floor,Washer In Unit,Dryer In Unit |
| Below Grade Unfin Area Units | Square Feet |
| Below Grade Unfin SQFT | 150 |
| Below Grade Unfin SQFT Source | Estimated |
| Below Grade Finished Area Source | Estimated |
| Bedrooms Count All Lower Levels | 2 |
| Bedrooms Count Lower Level 1 | 2 |
| Bathrooms Full Lower Level 1 | 1 |
| Bathrooms Full All Lower Levels | 1 |
| Bathrooms Count Upper Level 1 | 0.00 |
| Bathrooms Count Lower Level 1 | 1.00 |
| Bathrooms Count All Lower Levels | 1 |
| Above Grade Unfin Area Units | Square Feet |
| Above Grade Unfin SQFT Source | Estimated |
| Above Grade Finished Area Source | Assessor |
| Above Grade Finished Area Unit Type | Square Feet |
| Total Baths | 3 |
Exterior Features
| Exterior Amenities | Chimney Cap(s),Gutter System |
|---|---|
| Pool | No Pool |
| Fencing | Partially |
| Parking Features | Asphalt Driveway |
| Lot Features | Landscaping,Partly Wooded,Rear Yard,SideYard(s),Level |
| Water Source | Public |
| Total Parking Spaces | 5 |
| Type of Parking | Attached Carport,Driveway,Off Street |
| Land Use Code | 011 |
| Foundation Details | Brick/Mortar |
| Water View Y/N | No |
| Lot Size Acres | 0.52 |
| Road Surface Type | Black Top,Paved |
| Lot Size Source | Assessor |
| Waterfront Y/N | No |
| Door Features | Six Panel,Sliding Glass |
| Other Equipment | None |
| Road Responsibility | City/County |
| Land Assessed Value | 461000.00 |
| Navigable Water Y/N | No |
| Water Oriented Y/N | No |
| # of Attached Carport Spaces | 1 |
Room Details
| Room | Dimensions | Level | Flooring | Details |
|---|---|---|---|---|
| Attic | Upper 1 | Attic - Floored,Attic - Pull-Down Stairs | ||
| Bathroom 1 | Main | Bathroom - Walk-In Shower | ||
| Bathroom 2 | Main | Bathroom - Tub Shower | ||
| Bathroom 3 | Lower 1 | Bathroom - Walk-In Shower | ||
| Bedroom 1 | Main | |||
| Bedroom 2 | Main | |||
| Bedroom 3 | Main | |||
| Bedroom 4 | Lower 1 | |||
| Bedroom 5 | Lower 1 | |||
| Dining Room | Main | |||
| Family Room | Lower 1 | |||
| Kitchen | Main | Kitchen - Gas Cooking | ||
| Living Room | Main | |||
| Recreation Room | Lower 1 |
Amenities
- Foreclosure
- Views
- Short Sale
- New Construction
- Adult 55+
- Lease To Own
- No HOA Fees
- Furnished
- Primary On Main
- Air Conditioning
- Seller Finance
- Green
- Fixer Upper
- Horse
- Golf
- Fireplace
- Deck
- Garage
- Basement
- Pool
Property vs Single Family Average in 22031
Price
Taxes
Year Built
Visits


 © BRIGHT, All Rights Reserved
