















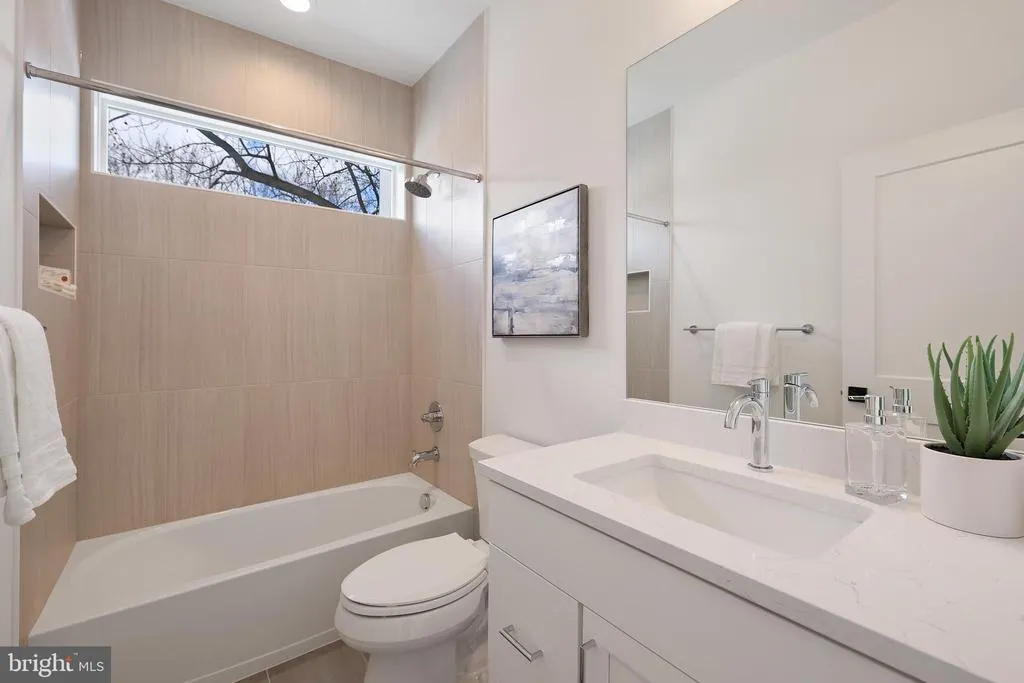

Address
4038 Doveville Lane, Fairfax, VA
Price
$ 2,700,000
Property Attributes
- MLS#VAFX2292788
- TypeSingle Family
- Listing Status ACTIVE
- CountyFAIRFAX
- CityFairfax
- NeighborhoodDoveville
- Zip22032
- StyleCraftsman
- Year Built2026
- Taxes$ 9573
- Price$ 2,700,000
- Bedrooms7
- Full Bathrooms6
- Half Bathrooms1
- Sqr Footage7000
- Lot Size0.5 Acres
Data Source:
Bright MLS
Property Description
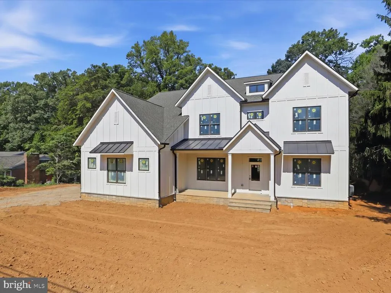
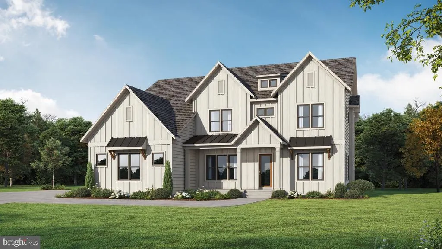
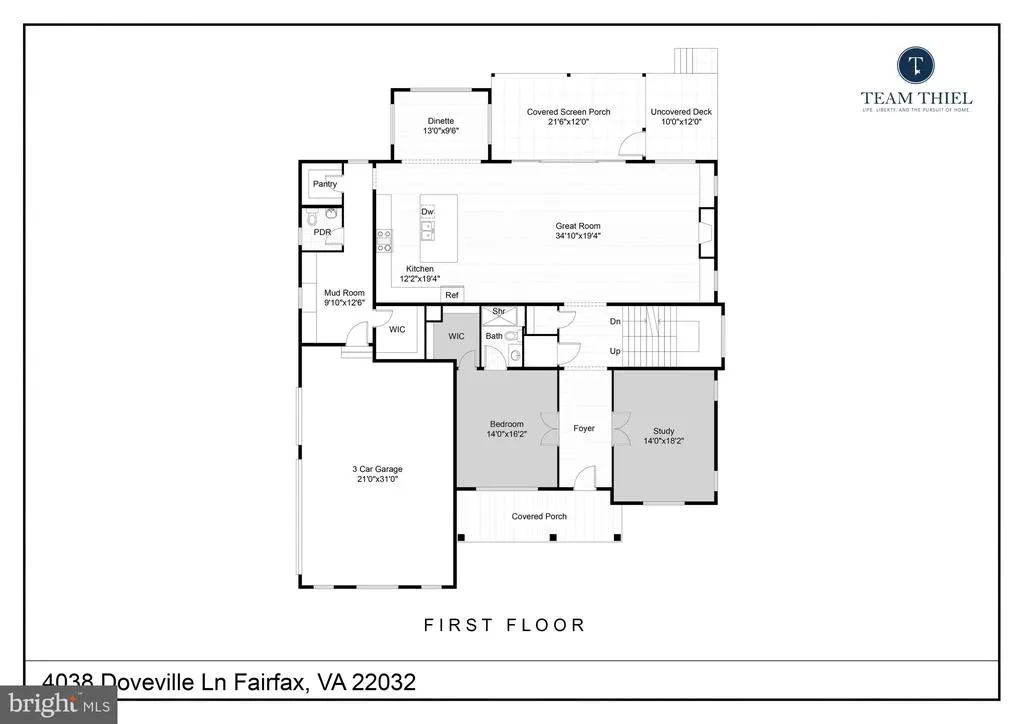
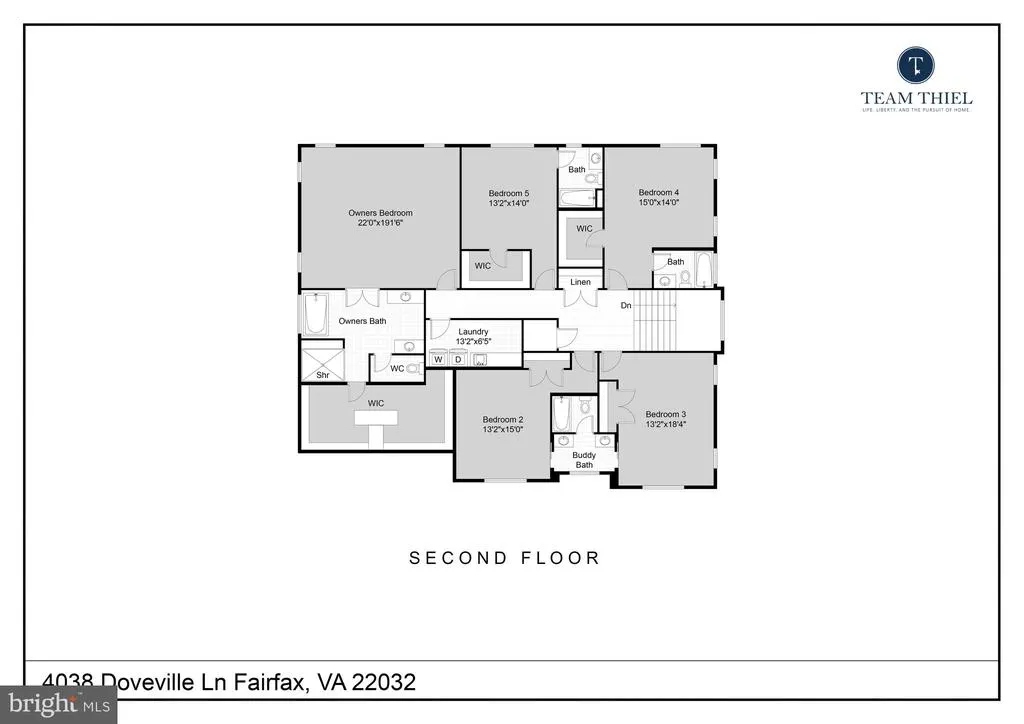
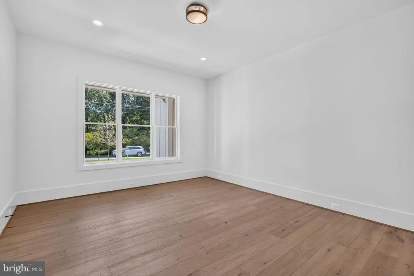
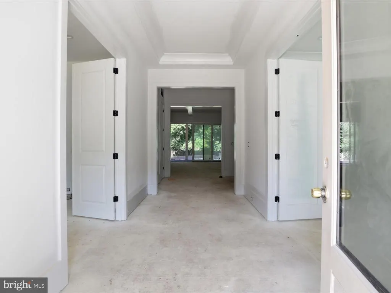
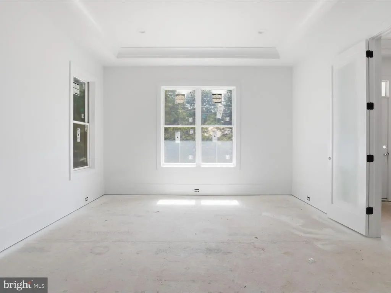
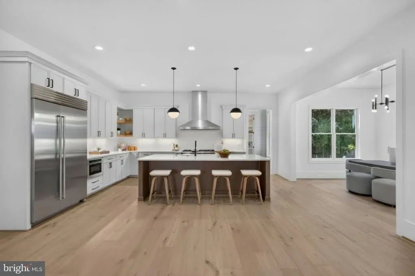
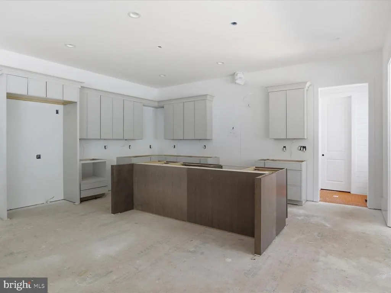
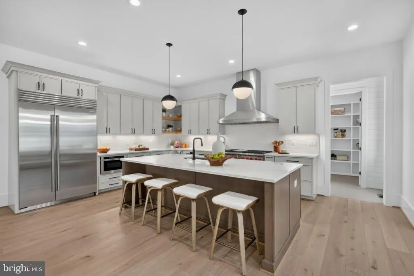
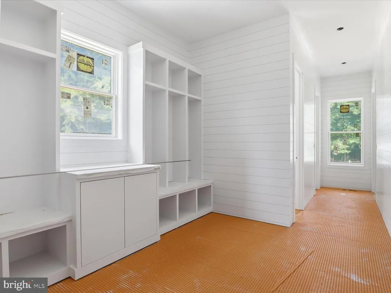
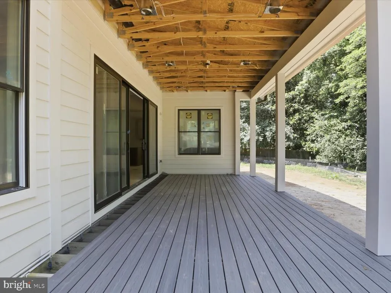
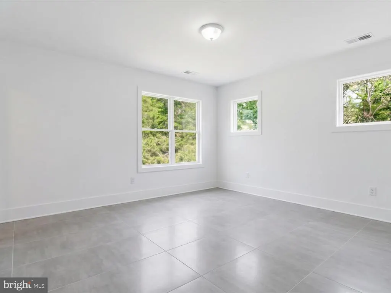
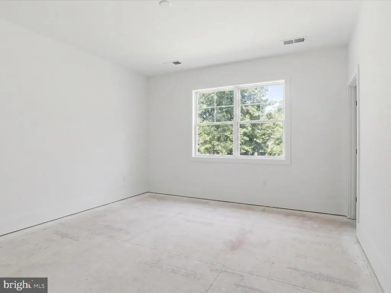
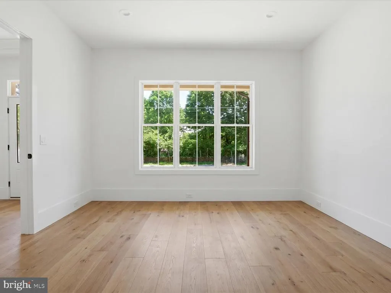
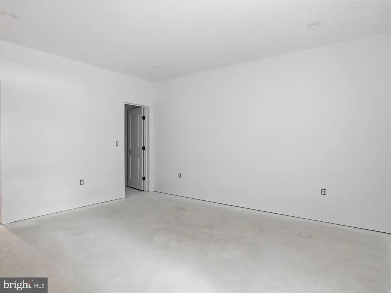
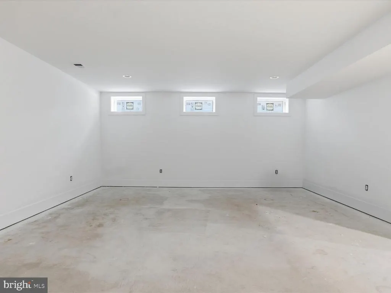
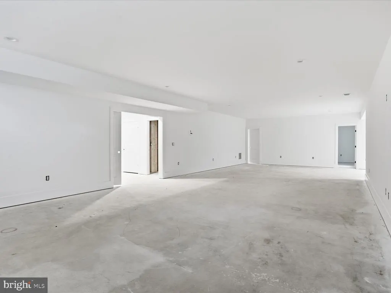
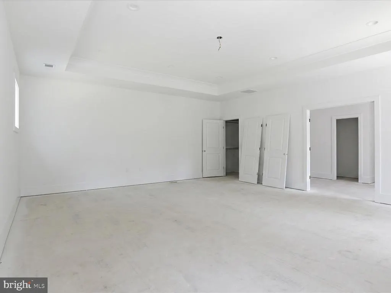
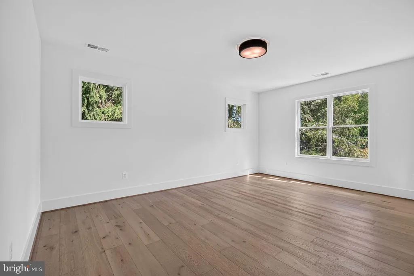
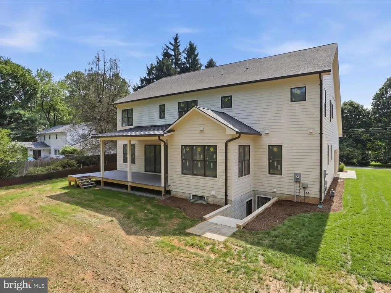
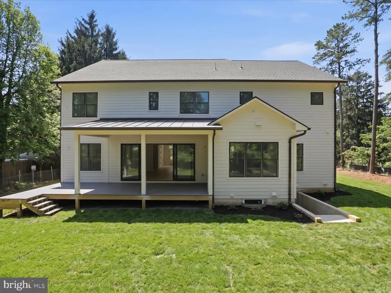
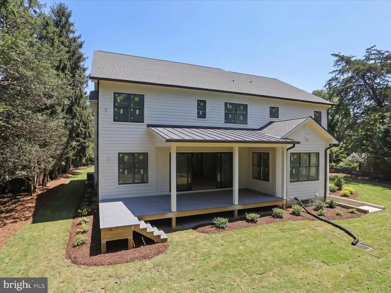
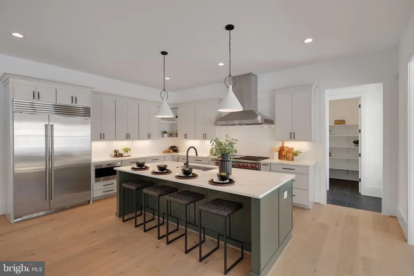
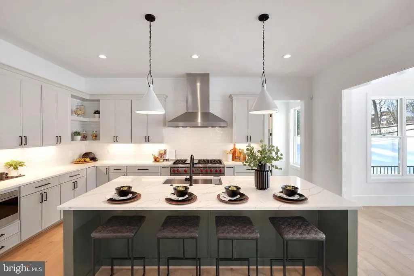
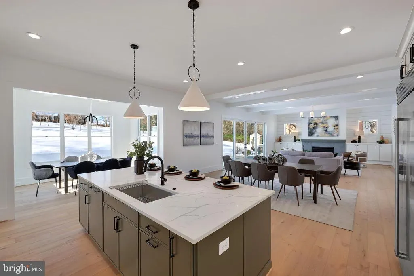
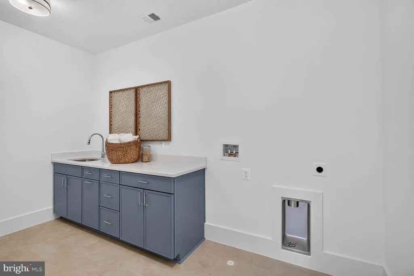
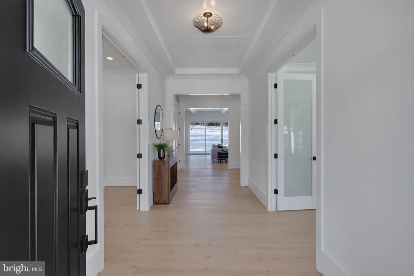
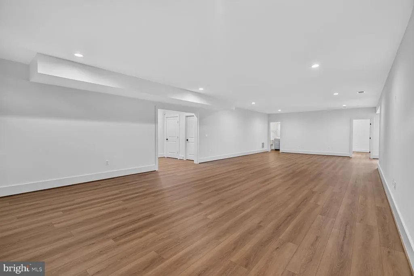
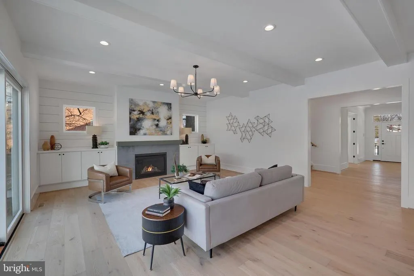
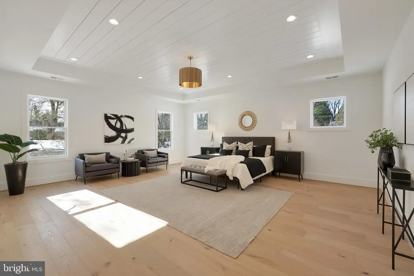
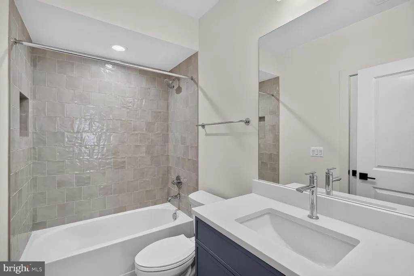
Pre-Construction Opportunity in Fairfax! Customize your dream home with Reel Homes on this spacious lot zoned for Woodson High School. This Approximately 7,000 sq. ft. luxury residence boasts 7 spacious bedrooms, including a main-level in-law suite. Stand out features include a gourmet chefs kitchen with high-end Wolf and Sub Zero appliances, main level office/study, wide-plank white oak flooring, 10-ft ceilings, and a 3-car side-load garage, and a huge screened-in porch. The primary suite features a tray ceiling and huge spa-like bathroom with walk-in closet. The lower level features a rec room, bedroom with full bath, a media room, and more. Energy-efficient systems, custom finishes, and elegant design throughout. Prime location near major commuter routes, parks, shopping, and dining. Meet the builder and bring your vision to life! **** Under construction with anticipated delivery late summer / early fall 2026 ****
| Elementary School | Middle School | High School |
|---|---|---|
| Wakefield Forest Elementary School | Frost Middle School | Woodson High School |
| Price History | |
|---|---|
| 2/26/2026 | Listed $2,700,000 |
General Features
| Living Area | 7000 |
|---|---|
| Sewer | Public Sewer |
| Heating | Forced Air |
| Cooling | Central A/C |
| Possession | Settlement |
| Zoning | 110 |
| Garage Spaces | 3.00 |
| Architectural Style | Craftsman |
| Construction Materials | Other |
| School District | FAIRFAX COUNTY PUBLIC SCHOOLS |
| Year Built | 2026 |
| Levels | 3 |
| Tax Year | 2025 |
| Ownership | Fee Simple |
| Cool Fuel | Electric |
| Section | 1 |
| Accessibility | Other |
| County | FAIRFAX |
| New Construction | Yes |
| Property Type | Residential |
| HOA | No |
| Subdivision Name | DOVEVILLE |
| Garage Y/N | Yes |
| Water Access Y/N | No |
| Other Structures | Above Grade,Below Grade |
| Full Baths | 6 |
| Status | ACTIVE |
| Directions | GPS |
| City | FAIRFAX |
| Senior Community Y/N | No |
| Lot Size Units | Square Feet |
| Lot Size Square Feet | 21809.00 |
| Tax Assessed Value | 762890.0 |
| Tax Annual Amount | 9573.0 |
| Property Condition | Excellent |
| Structure Type | Detached |
| Condo/Coop Association fee Y/N | No |
| Bathrooms Full Main Level | 1 |
| Bathrooms Count Main Level | 2.00 |
| Price Per Sq Ft Total AG | 551.02 |
| Construction Completed Y/N | No |
| Vacation Rental Y/N | No |
| Total SQFT | 7000 |
| Standard Status | Active |
| Year Built Source | Estimated |
| Legal Subdivision | DOVEVILLE |
| Tax Lot | 27 |
Interior Features
| Heating Fuel | Natural Gas |
|---|---|
| Basement | Poured Concrete,Partially Finished |
| Total Fireplaces | 1 |
| Hot Water | Natural Gas |
| Basement (Y/N) | Yes |
| Heating Y/N | Yes |
| Fireplace Y/N | Yes |
| Above Grade Finished Area | 4900 |
| Half Baths | 1 |
| Central Air Y/N | Yes |
| Total Bedrooms | 7 |
| Below Grade Finished Area | 2100 |
| Room Type | Kitchen,Study,Great Room,Laundry,Mud Room,Recreation Room,Media Room,Screened Porch |
| Main Level Bedrooms | 1 |
| Below Grade Finished Area Unit Type | Square Feet |
| LivingAreaSource | Estimated |
| Below Grade Unfin Area Units | Square Feet |
| Below Grade Finished Area Source | Estimated |
| Bedrooms Count All Lower Levels | 1 |
| Bedrooms Count All Upper Levels | 5 |
| Bedrooms Count Lower Level 1 | 1 |
| Bedrooms Count Upper Level 1 | 5 |
| Bathrooms Half Main Level | 1 |
| Bathrooms Full Upper Level 1 | 4 |
| Bathrooms Full Lower Level 1 | 1 |
| Bathrooms Full All Upper Levels | 4 |
| Bathrooms Full All Lower Levels | 1 |
| Bathrooms Count Upper Level 1 | 4.00 |
| Bathrooms Count Lower Level 1 | 1.00 |
| Bathrooms Count All Upper Levels | 4 |
| Bathrooms Count All Lower Levels | 1 |
| Above Grade Finished Area Source | Estimated |
| Above Grade Finished Area Unit Type | Square Feet |
| Total Baths | 7 |
Exterior Features
| Pool | No Pool |
|---|---|
| Water Source | Public |
| Total Parking Spaces | 3 |
| Garage Features | Garage - Side Entry |
| Type of Parking | Attached Garage |
| Land Use Code | 011 |
| Foundation Details | Concrete Perimeter |
| Water View Y/N | No |
| Lot Size Acres | 0.50 |
| Lot Size Source | Assessor |
| Waterfront Y/N | No |
| Land Assessed Value | 351000.00 |
| Navigable Water Y/N | No |
| Water Oriented Y/N | No |
| # of Attached Garage Spaces | 3 |
Room Details
| Room | Dimensions | Level | Flooring | Details |
|---|---|---|---|---|
| Great Room | Main | |||
| Kitchen | Main | |||
| Laundry | Upper 1 | |||
| Media Room | Lower 1 | |||
| Mud Room | Main | |||
| Recreation Room | Lower 1 | |||
| Screened Porch | Main | |||
| Study | Main |
Amenities
- Foreclosure
- Views
- Short Sale
- New Construction
- Adult 55+
- Lease To Own
- No HOA Fees
- Furnished
- Primary On Main
- Air Conditioning
- Seller Finance
- Green
- Fixer Upper
- Horse
- Golf
- Fireplace
- Deck
- Garage
- Basement
- Pool
Property vs Single Family Average in 22032
Price
Taxes
Year Built
Visits


 © BRIGHT, All Rights Reserved
