


































Address
4510 Maple Avenue, Bethesda, MD
Price
$ 2,395,000
Property Attributes
- MLS#MDMC2255864
- TypeSingle Family
- Listing Status ACTIVE
- CountyMONTGOMERY
- CityBethesda
- NeighborhoodWest Chevy Chase Heights
- Zip20814
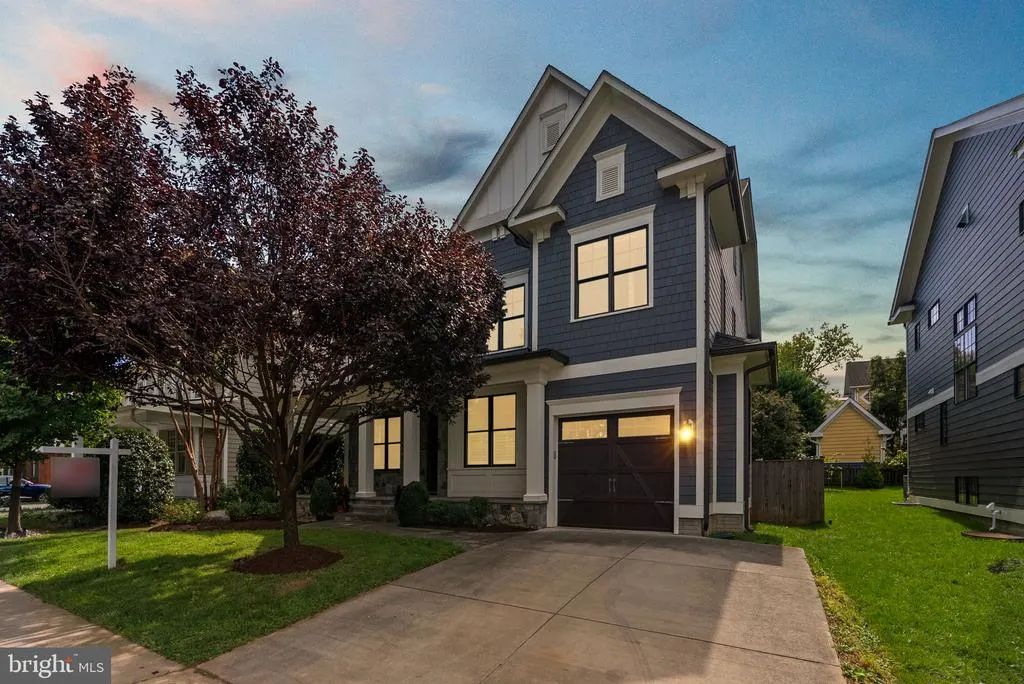
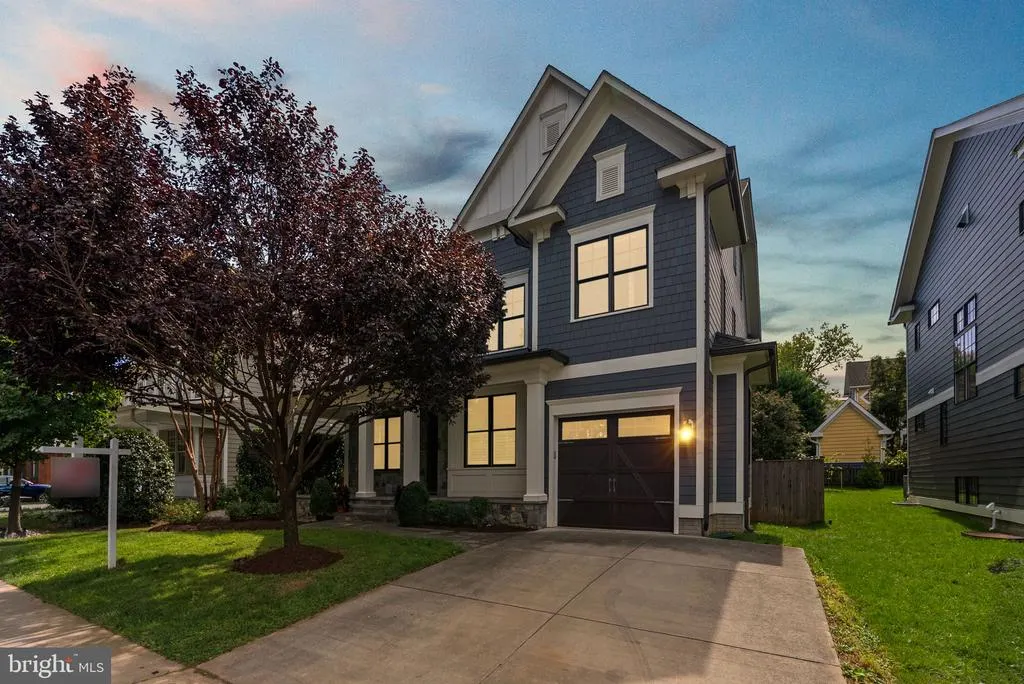
- StyleCraftsman,Transitional
- Year Built2016
- Taxes$ 25846
- Price$ 2,395,000
- Bedrooms6
- Full Bathrooms5
- Half Bathrooms1
- Sqr Footage4649
- Lot Size0.14 Acres
Data Source:
Bright MLS
Property Description
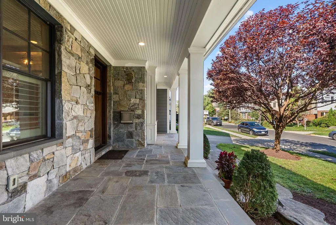
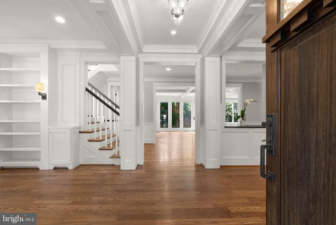
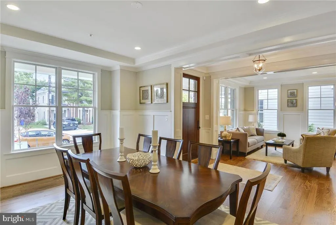
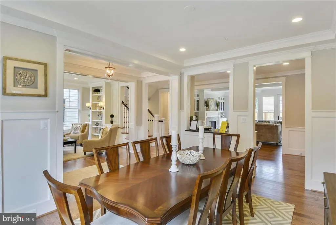
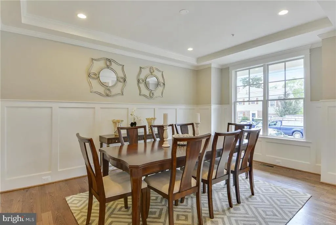
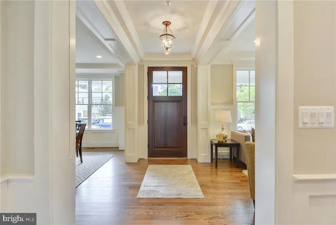
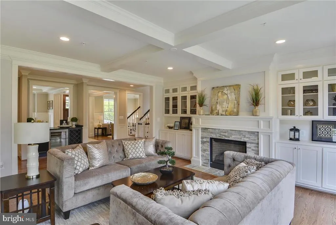
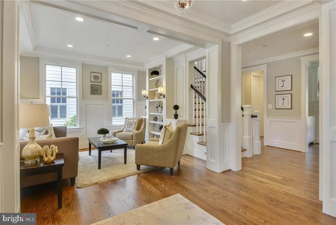
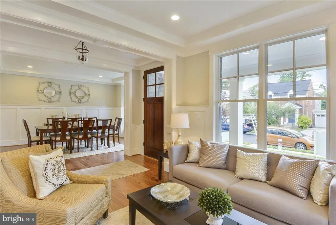
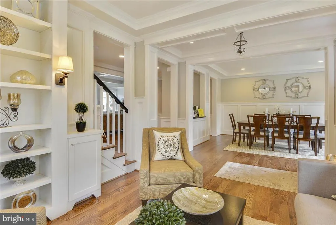
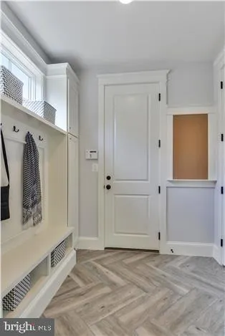
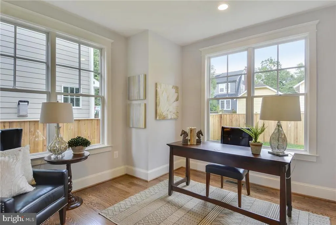
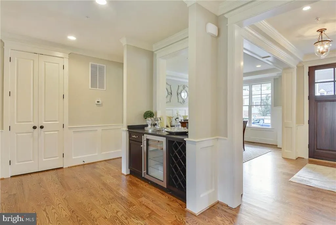
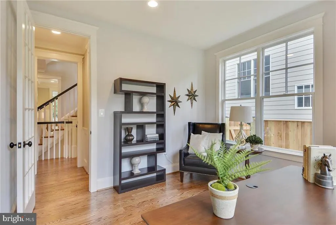
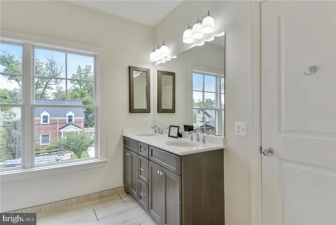
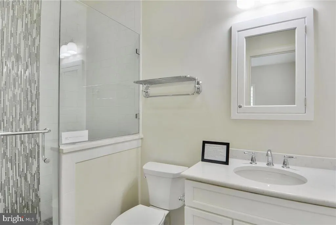
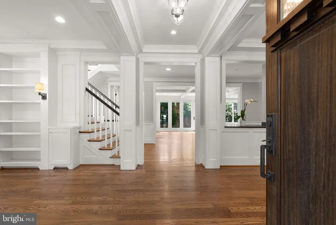
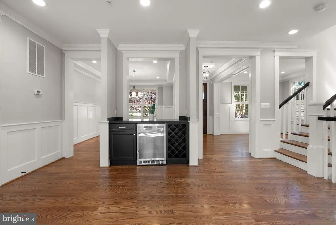
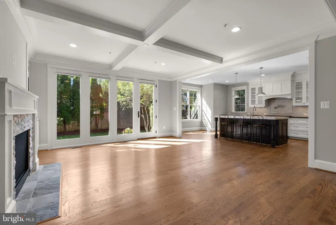
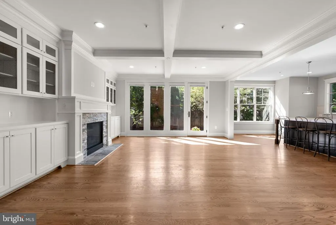
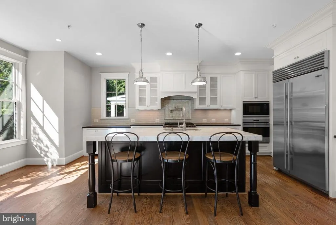
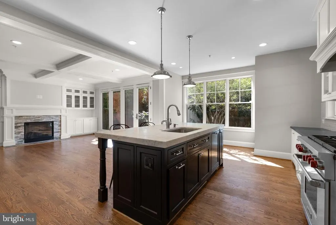
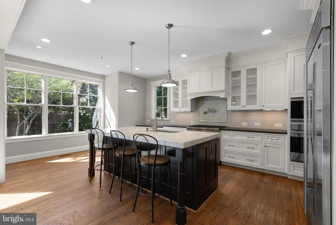
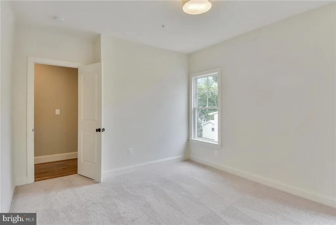
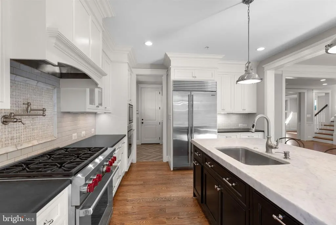
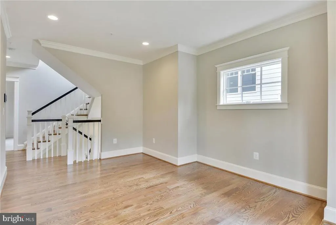
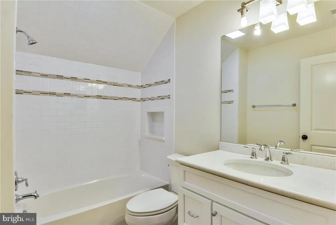
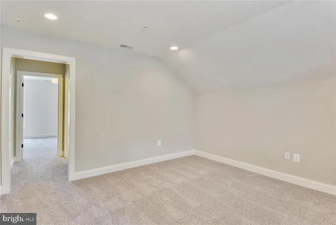
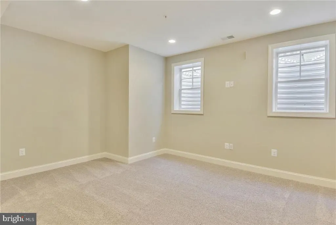
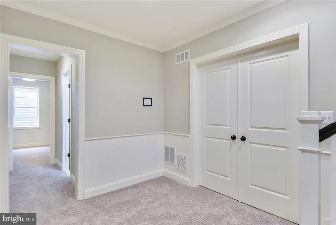
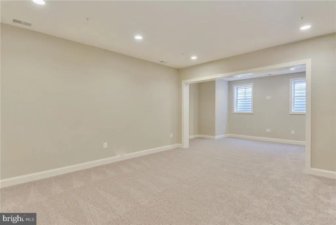
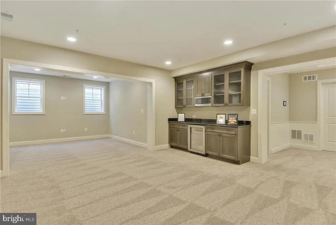
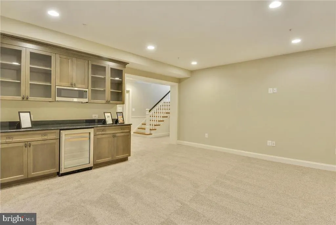
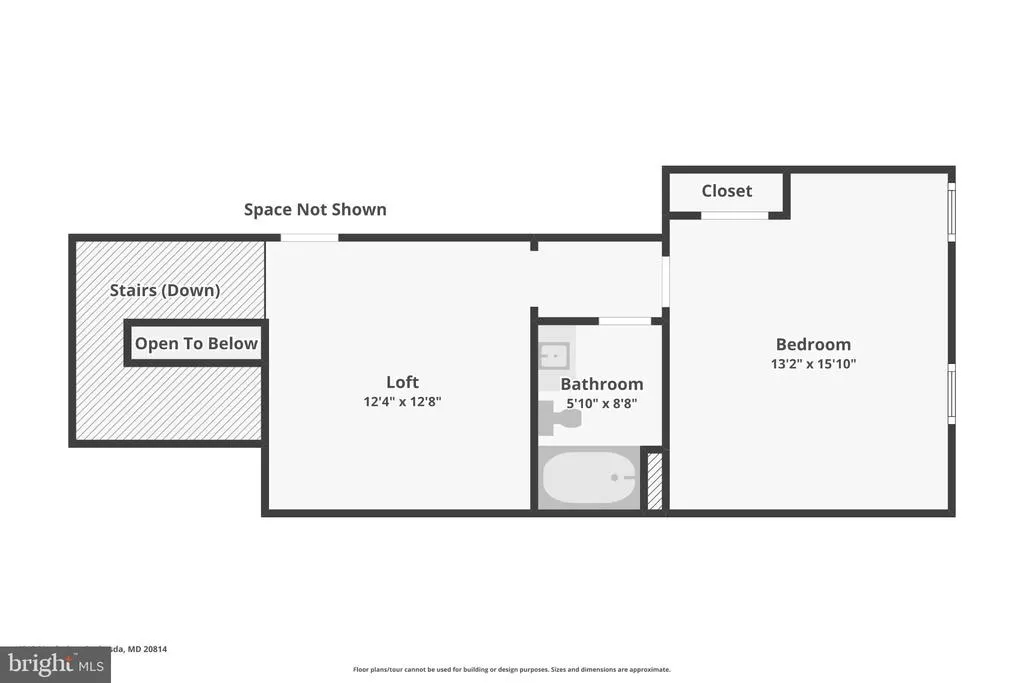
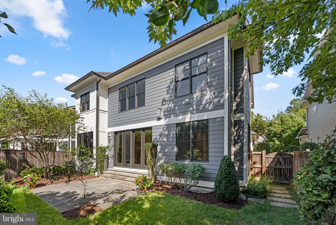
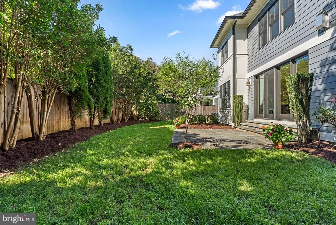
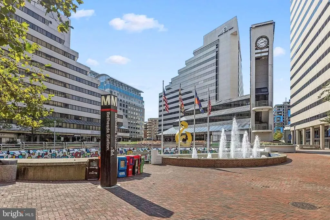
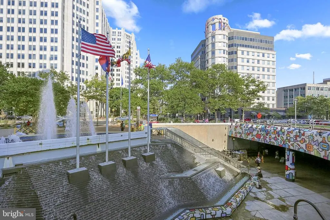
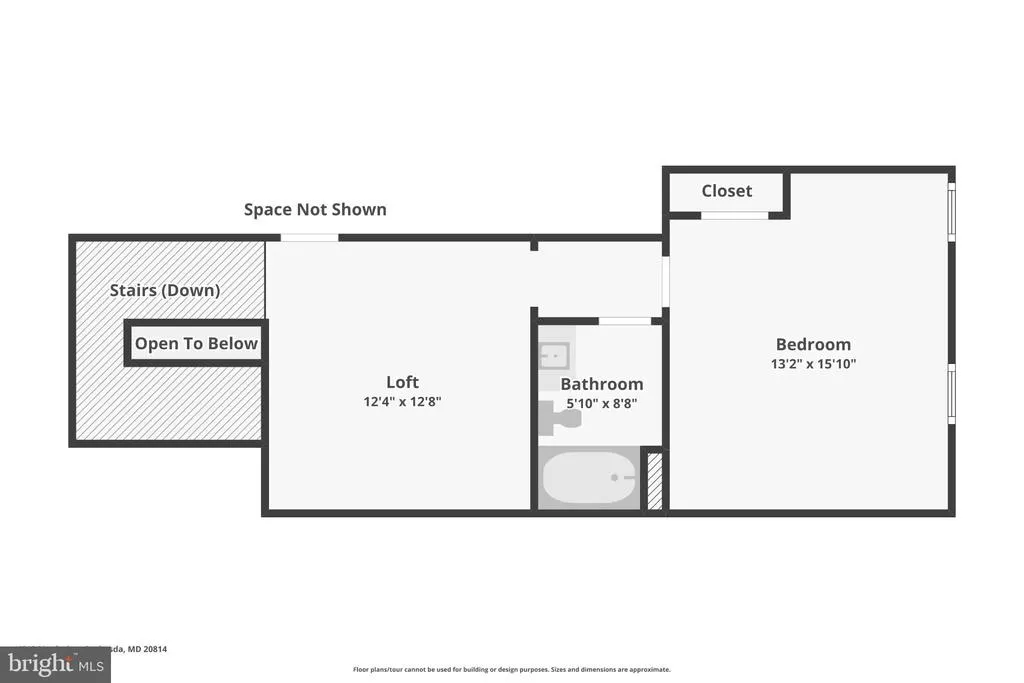
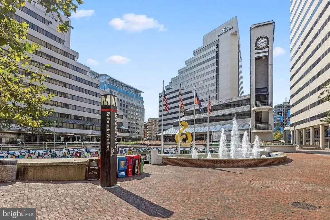
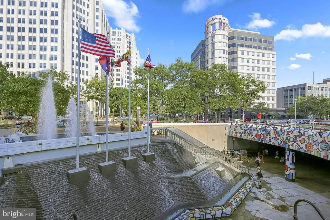
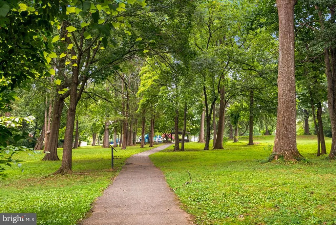
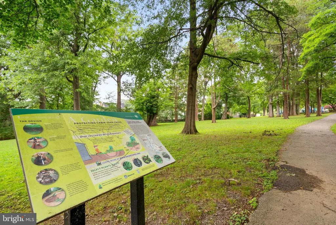
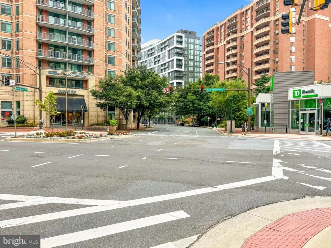
FOR SALE - Award-winning Douglas Construction Group and Lapp & Associates Architects created this exceptional craftsman/transitional home home, set on a beautiful, level lot with mature garden in sought-after East Bethesda. Built in 2016 decade ago and well maintained, 4510 Maple offers a rare chance to own a move-in ready thoughtfully designed residence in one of Bethesdas most desirable neighborhoods. The home features 5 bedrooms and 5.5 bathrooms across four finished levels, blending timeless architecture with modern function and high-end finishes throughout. The main level works equally well for everyday living and entertaining, with a welcoming foyer, formal living and dining rooms with high ceilings and detailed mouldings, plus a private home office. The expansive great room opens to a rear patio, creating an ideal indoor-outdoor flow. At the heart of the house, the gourmet kitchen is paired with a spacious breakfast area, a butlers pantry, and a well-planned mudroom with direct access to the one-car garage. Upstairs, the primary suite is a quiet retreat with a spa-inspired bath, soaking tub, dual vanity, and a generous walk-in closet. Three additional bedrooms, well-appointed baths, a convenient laundry room, and a family lounge give the second floor real flexibility. The finished lower level includes a recreation room, game room with beverage center and microwave, dedicated exercise space, an additional bedroom and full bath, plus ample storagewell suited to guests, entertaining, or multi-generational living. Enjoy the convenience of urban living with the feel of a close-knit community. Downtown Bethesda, two Metro stops, commuter routes, and numerous parks are all close at hand, as are Montgomery Countys top schools, dining, fitness, and shopping.
| Elementary School | Middle School | High School |
|---|---|---|
| Bethesda Elementary School | Westland Middle School | Bethesda-Chevy Chase High School |
| Price History | |
|---|---|
| 9/14/2026 | Listed $2,395,000 |
General Features
| Living Area | 4649 |
|---|---|
| Sewer | Public Sewer |
| Heating | Forced Air |
| Cooling | Central A/C |
| Possession | Settlement |
| Appliances | Built-In Microwave,Built-In Range,Dishwasher,Disposal,Dryer,Oven/Range - Gas,Refrigerator,Six Burner Stove,Stainless Steel Appliances,Washer |
| Zoning | R60 |
| Garage Spaces | 1.00 |
| Architectural Style | Craftsman,Transitional |
| Construction Materials | HardiPlank Type,Shingle Siding,Stone |
| School District | MONTGOMERY COUNTY PUBLIC SCHOOLS |
| Year Built | 2016 |
| Levels | 4 |
| Tax Year | 2026 |
| Ownership | Fee Simple |
| Cool Fuel | Electric |
| Accessibility | None |
| County | MONTGOMERY |
| New Construction | No |
| Property Type | Residential |
| HOA | No |
| Subdivision Name | WEST CHEVY CHASE HEIGHTS |
| Garage Y/N | Yes |
| Water Access Y/N | No |
| Other Structures | Above Grade,Below Grade |
| Full Baths | 5 |
| Status | ACTIVE |
| Directions | North on Wisconsin Avenue to right on Maple Avenue to 4510. |
| City | BETHESDA |
| Senior Community Y/N | No |
| Lot Size Units | Square Feet |
| Lot Size Square Feet | 6098.00 |
| Tax Assessed Value | 1653600.0 |
| Tax Annual Amount | 25846.42 |
| Structure Type | Detached |
| Condo/Coop Association fee Y/N | No |
| Bathrooms Count Main Level | 1.00 |
| Above Grade Unfin SQFT | 307 |
| Price Per Sq Ft Total AG | 698.45 |
| Vacation Rental Y/N | No |
| Total SQFT | 5263 |
| Builder Name | Douglas Construction Group |
| Standard Status | Active |
| Year Built Source | Estimated |
| Legal Subdivision | WEST CHEVY CHASE HEIGHTS |
Interior Features
| Interior Amenities | Bathroom - Tub Shower,Breakfast Area,Built-Ins,Butlers Pantry,Ceiling Fan(s),Combination Kitchen/Living,Crown Moldings,Kitchen - Gourmet,Kitchen - Island,Kitchen - Table Space,Pantry,Primary Bath(s), |
|---|---|
| Heating Fuel | Natural Gas |
| Basement | Fully Finished |
| Total Fireplaces | 1 |
| Fireplace Features | Gas/Propane |
| Hot Water | Natural Gas |
| Basement (Y/N) | Yes |
| Heating Y/N | Yes |
| Fireplace Y/N | Yes |
| Above Grade Finished Area | 3429 |
| Half Baths | 1 |
| Central Air Y/N | Yes |
| Total Bedrooms | 6 |
| Below Grade Finished Area | 1220 |
| Below Grade Finished Area Unit Type | Square Feet |
| LivingAreaSource | Assessor |
| Laundry Type | Upper Floor |
| Below Grade Unfin Area Units | Square Feet |
| Below Grade Unfin SQFT | 307 |
| Bedrooms Count All Lower Levels | 1 |
| Bedrooms Count All Upper Levels | 5 |
| Bedrooms Count Lower Level 1 | 1 |
| Bedrooms Count Upper Level 1 | 4 |
| Bedrooms Count Upper Level 2 | 1 |
| Bathrooms Half Main Level | 1 |
| Bathrooms Full Upper Level 2 | 1 |
| Bathrooms Full Upper Level 1 | 3 |
| Bathrooms Full Lower Level 1 | 1 |
| Bathrooms Full All Upper Levels | 4 |
| Bathrooms Full All Lower Levels | 1 |
| Bathrooms Count Upper Level 2 | 1.00 |
| Bathrooms Count Upper Level 1 | 3.00 |
| Bathrooms Count Lower Level 1 | 1.00 |
| Bathrooms Count All Upper Levels | 4 |
| Bathrooms Count All Lower Levels | 1 |
| Above Grade Unfin Area Units | Square Feet |
| Above Grade Unfin SQFT Source | Estimated |
| Above Grade Finished Area Unit Type | Square Feet |
| Total Baths | 6 |
Exterior Features
| Pool | No Pool |
|---|---|
| Fencing | Fully |
| Water Source | Public |
| Total Parking Spaces | 1 |
| Garage Features | Garage - Front Entry |
| Type of Parking | Attached Garage |
| Land Use Code | 011 |
| Foundation Details | Concrete Perimeter |
| Water View Y/N | No |
| Lot Size Acres | 0.14 |
| Lot Size Source | Estimated |
| Waterfront Y/N | No |
| Horse Y/N | No |
| Navigable Water Y/N | No |
| Water Oriented Y/N | No |
| # of Attached Garage Spaces | 1 |
Amenities
- Foreclosure
- Views
- Short Sale
- New Construction
- Adult 55+
- Lease To Own
- No HOA Fees
- Furnished
- Primary On Main
- Air Conditioning
- Seller Finance
- Green
- Fixer Upper
- Horse
- Golf
- Fireplace
- Deck
- Garage
- Basement
- Pool
Property vs Single Family Average in 20814
Price
Taxes
Year Built
Visits


 © BRIGHT, All Rights Reserved
