
Just Listed












Address
15309 Chinaberry Street, Gaithersburg, MD
Price
$ 1,149,500
Property Attributes
- MLS#MDMC2253678
- TypeSingle Family
- Listing Status ACTIVE
- CountyMONTGOMERY
- CityGaithersburg
- NeighborhoodPotomac Grove
- Zip20878
- StyleTraditional,A-Frame
- Year Built1992
- Taxes$ 9561
- Price$ 1,149,500
- Bedrooms5
- Full Bathrooms3
- Half Bathrooms1
- Sqr Footage5060
- Lot Size0.12 Acres
Data Source:
Bright MLS
Property Description
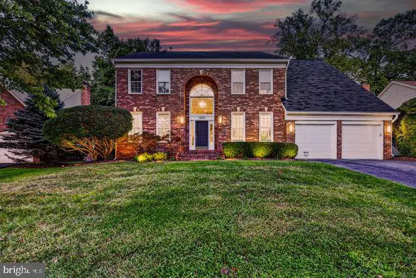
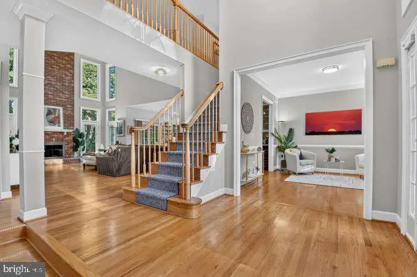
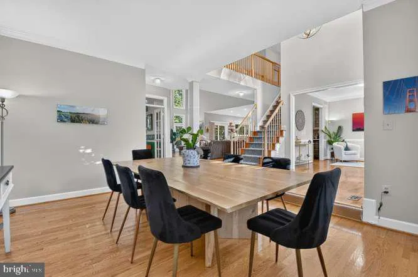
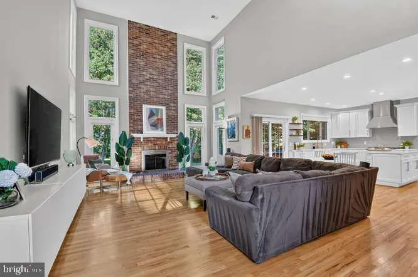
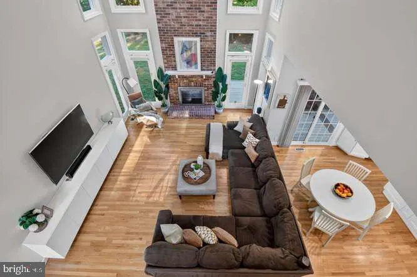
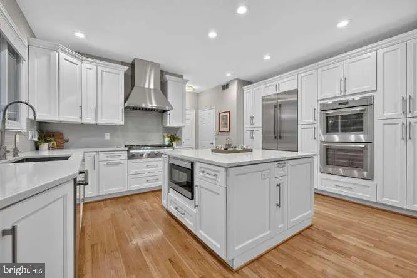
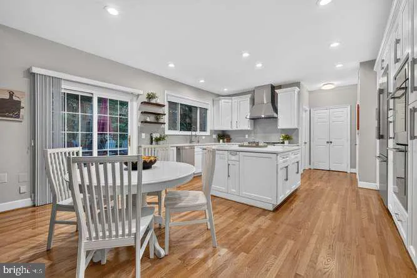
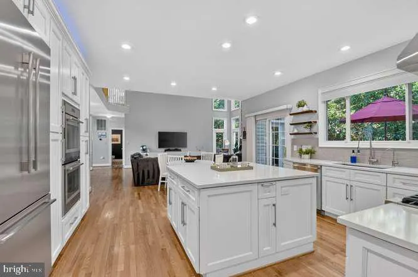
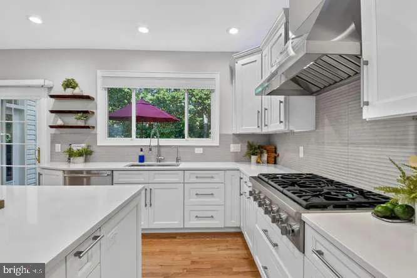
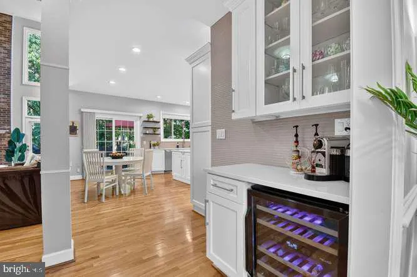
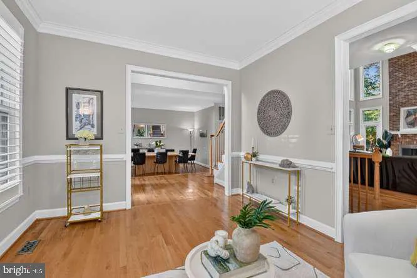
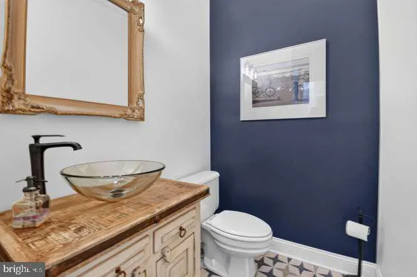
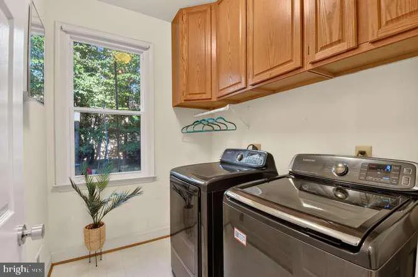
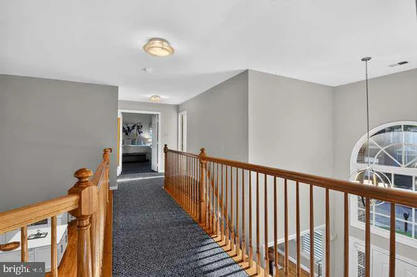
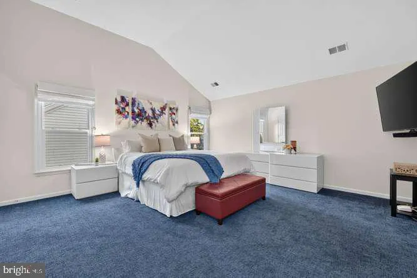
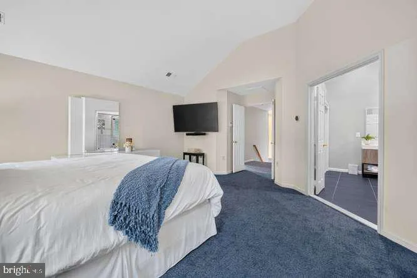
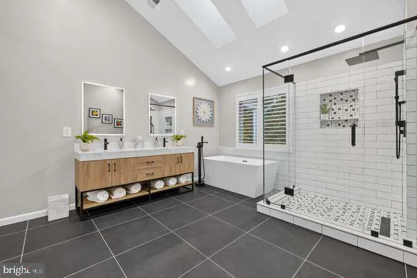
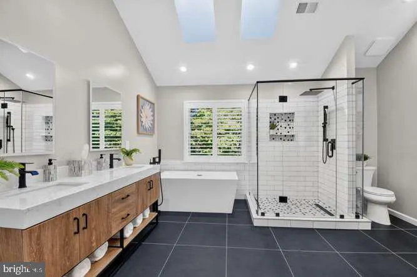
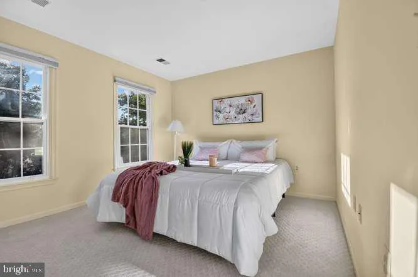
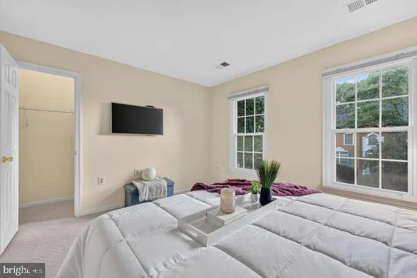
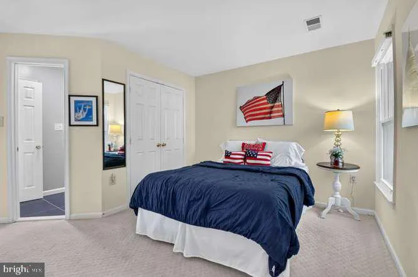
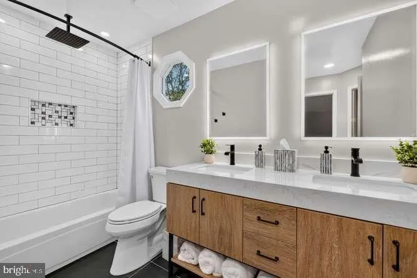
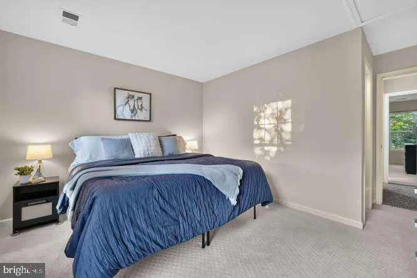
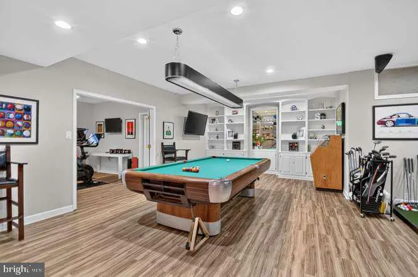
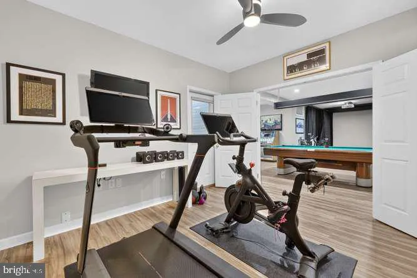
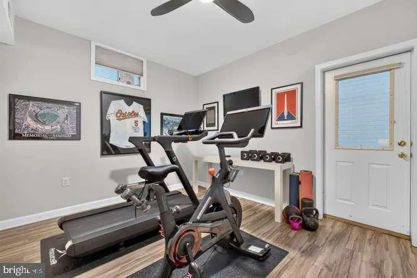
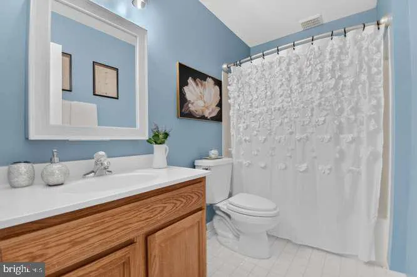
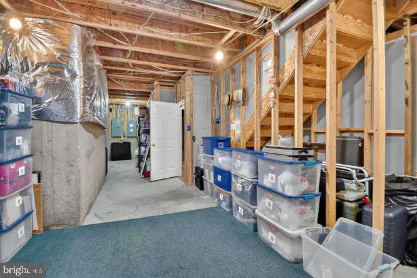
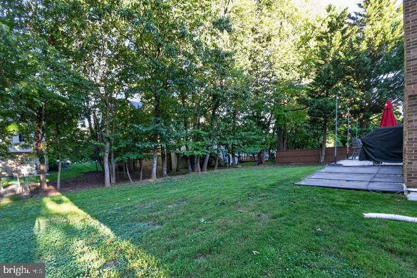
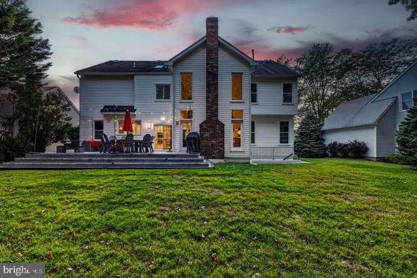
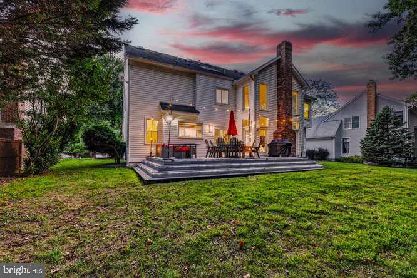
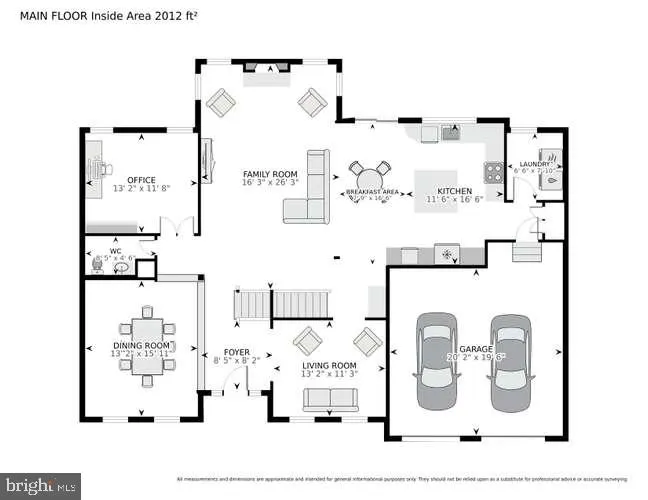
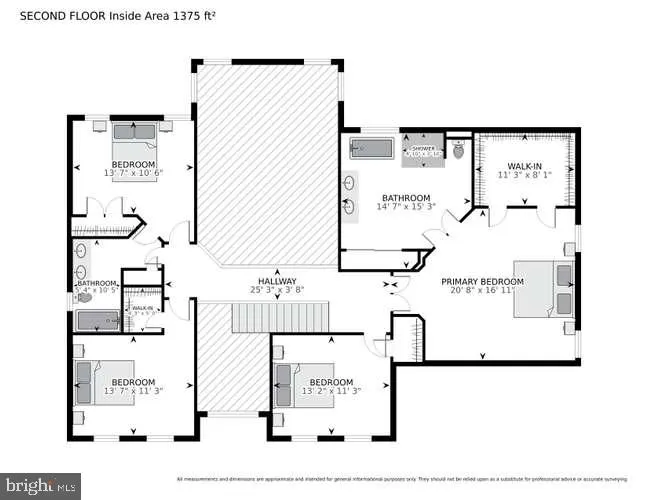
Welcome to 15309 Chinaberry Street! Nestled at the top of a tranquil cul-de-sac and surrounded by mature trees, this stunning traditional brick-front home offers exceptional curb appeal, enhanced by rich landscaping and elegant outdoor garden lighting. As you step through the front door you'll be greeted by a breathtaking two-story foyer. Gleaming hardwood floors extend throughout the main level, setting a warm and inviting tone. To the left, a spacious formal dining room awaits featuring ambient mini lights along the perimeter edge of steps. The sunlit home office is enclosed by inviting French doors, providing a serene environment for work or study. The open-concept layout is perfect for modern living and entertaining. The dramatic two-story family room boasts a striking brick wood burning fireplace and floor-to-ceiling windows. Natural light completely floods the living space. A glass door leads to the outdoor Trex patio with BBQ area, equipped with natural gas piping for your convenience. The highlight of the home is the gourmet kitchen, a true chef's dream. Outfitted with stainless steel Thermador appliances from the Professional Series collection, it includes Wi-Fi ready double wall ovens, an oversized refrigerator/freezer, a high-performance 6-burner gas range with hood and a quiet dishwasher. The kitchen features deep white wood soft-close cabinets for seamless design and ample storage. A magnificent 5-foot square island topped with Glacier White Quartz countertops provides both functionality and style, with built-in storage and a sleek microwave drawer oven. The space is beautifully lit with recessed and ambient above-counter lighting, complemented by a coffee station with display cabinets and a beverage refrigerator. The living room/lounge area adorned with oversized window and an updated ceiling fixture, flow effortlessly from the kitchen enhancing the entertaining experience. An updated powder room and a generously sized laundry room, featuring a Samsung washer and dryer, along with overhead storage, complete the main floor. Ascent to the upper level to discover the primary bedroom, featuring vaulted ceilings that fill the space with natural light. The dual-entry custom closet system offers ample storage and a comfortable dressing area. The designer en-suite bathroom combines spa-like luxury with minimalist functionality, featuring large skylights, recessed lighting, and 24x24 inch ceramic tile flooring. Enjoy the custom glass walk-in shower with both handheld and rain shower fixtures, a soaking tub for relaxation, and custom vanity with dual sinks and a 6-inch miter edge quartz countertop, highlighted by LED one-touch mirrors. Bedroom two and four showcase plush wall-to-wall-to-wall carpeting and walk-in closets, while bedroom three includes an updated ensuite bathroom with a shower-tub combo, modern finishes, ceramic tile work, dual vanities, and LED one touch mirrors. The oversized English basement offers a versatile fifth bedroom, perfect for an Au Pair, in-law suite or home gym. The expansive recreation room features a high-end indoor golf simulation area with built-in projection, serving as both an entertainment hub and a cinematic experience. Completing the basement are a full bathroom with shower-tub combo, two extra-large storage rooms, and built-in shelving. The oversized two-car garage features a 220v EV charging line, storage shelving and an extra refrigerator. Schedule your showing TODAY!
| High School |
|---|
| Quince Orchard High School |
| Price History | |
|---|---|
| 9/18/2026 | Listed $1,149,500 |
General Features
| Living Area | 5060 |
|---|---|
| Sewer | Public Septic |
| Heating | Heat Pump(s),Programmable Thermostat |
| Cooling | Ceiling Fan(s),Central A/C,Heat Pump(s),Programmable Thermostat |
| Utilities | Cable TV Available,Electric Available,Multiple Phone Lines,Natural Gas Available,Phone Connected,Water Available,Sewer Available,Phone Available |
| Possession | 0-30 Days CD |
| Roof | Shingle |
| Appliances | Built-In Microwave,Built-In Range,Commercial Range,Dishwasher,Disposal,Dryer - Electric,Exhaust Fan,Extra Refrigerator/Freezer,Instant Hot Water,Microwave,Oven - Double,Oven - Self Cleaning,Oven/Rang |
| Zoning | R RESIDENTIAL |
| HOA Fee | 92.02 |
| Garage Spaces | 2.00 |
| Association Fee Includes | Snow Removal,Trash |
| Patio/Porch Features | Deck(s) |
| Architectural Style | Traditional,A-Frame |
| Security Features | Carbon Monoxide Detector(s),Fire Detection System,Electric Alarm,Main Entrance Lock,Security System,Smoke Detector,Sprinkler System - Indoor |
| Construction Materials | Brick Front,Vinyl Siding |
| School District | MONTGOMERY COUNTY PUBLIC SCHOOLS |
| Exclusions | See Disclosures |
| Year Built | 1992 |
| Electric | 220 Volts,Circuit Breakers |
| View | Garden/Lawn,Street,Trees/Woods |
| Levels | 2 |
| Tax Year | 2026 |
| Ownership | Fee Simple |
| Cool Fuel | Electric |
| Accessibility | Roll-in Shower |
| Assoc Fee Paid Per | Monthly |
| County | MONTGOMERY |
| New Construction | No |
| Property Type | Residential |
| HOA | Yes |
| Subdivision Name | POTOMAC GROVE |
| Garage Y/N | Yes |
| Water Access Y/N | No |
| Other Structures | Above Grade |
| Transportation | Commuter Lots less than 5 miles,Commuter Rail Station 1 to 5 miles,Metro/Subway Station 1 to 3 miles,Bus Stop less than 1 mile |
| Total Rooms | 14 |
| Full Baths | 3 |
| Status | ACTIVE |
| Directions | Follow Darnestown Road North to Quince Orchard Road. Turn Left onto Quince Orchard Road. Make a Right onto Turley Dr. Turn Right onto Chinaberry Street. See you soon! |
| City | GAITHERSBURG |
| Association Name | POTOMAC GROVE HOMEOWNERS ASSOCIATION |
| Senior Community Y/N | No |
| Lot Size Units | Square Feet |
| Lot Size Square Feet | 5060.00 |
| Tax Assessed Value | 811633.0 |
| Tax Annual Amount | 9561.0 |
| Home Warranty Y/N | No |
| Property Condition | Excellent |
| Structure Type | Detached |
| Floors In Unit Count | 2 |
| Condo/Coop Association fee Y/N | No |
| Bathrooms Count Main Level | 1.00 |
| Price Per Sq Ft Total AG | 227.17 |
| Acceptable Financing | Cash,Conventional |
| Additional Parcels Y/N | No |
| Historic Y/N | No |
| Lease Considered Y/N | No |
| Vacation Rental Y/N | No |
| Virtual Tour | https://homevisit.view.property/2402446?a=1&pws=1&nodesign=1 |
| Avg. Water Per Month | 98.0 |
| Total SQFT | 5060 |
| Location Type | Suburban |
| Standard Status | Active |
| Year Built Source | Estimated |
| Legal Subdivision | POTOMAC GROVE |
| Tax Lot | 59 |
| Association Recreation Fee | No |
Interior Features
| Interior Amenities | Bar,Bathroom - Soaking Tub,Bathroom - Tub Shower,Bathroom - Walk-In Shower,Built-Ins,Butlers Pantry,Carpet,Ceiling Fan(s),Combination Kitchen/Living,Dining Area,Family Room Off Kitchen,Floor Plan - O |
|---|---|
| Heating Fuel | Natural Gas |
| Basement | Daylight,Partial,Interior Access,Outside Entrance,Partially Finished,Shelving,Space For Rooms,Walkout Stairs,Windows,Workshop,Unfinished,Improved,Heated,English |
| Flooring | Carpet,Ceramic Tile,Hardwood,Solid Hardwood,Wood,Partially Carpeted,Luxury Vinyl Plank |
| Total Fireplaces | 1 |
| Fireplace Features | Brick,Fireplace - Glass Doors,Mantel(s),Screen,Wood |
| Hot Water | Instant Hot Water,Natural Gas |
| Basement (Y/N) | Yes |
| Heating Y/N | Yes |
| Window Features | Screens,Skylights |
| Fireplace Y/N | Yes |
| Above Grade Finished Area | 5060 |
| Half Baths | 1 |
| Central Air Y/N | Yes |
| Total Bedrooms | 5 |
| Entry Level | 1 |
| Room Type | Living Room,Dining Room,Primary Bedroom,Bedroom 2,Bedroom 3,Bedroom 4,Bedroom 5,Kitchen,Game Room,Basement,Foyer,2nd Stry Fam Ovrlk,2nd Stry Fam Rm,Laundry,Office,Storage Room,Utility Room,Primary Ba |
| LivingAreaSource | Estimated |
| Laundry Type | Has Laundry,Main Floor,Washer In Unit |
| Bedrooms Count All Lower Levels | 1 |
| Bedrooms Count All Upper Levels | 4 |
| Bedrooms Count Lower Level 1 | 1 |
| Bedrooms Count Upper Level 1 | 4 |
| Bathrooms Half Main Level | 1 |
| Bathrooms Full Upper Level 1 | 2 |
| Bathrooms Full Lower Level 1 | 1 |
| Bathrooms Full All Upper Levels | 2 |
| Bathrooms Full All Lower Levels | 1 |
| Bathrooms Count Upper Level 1 | 2.00 |
| Bathrooms Count Lower Level 1 | 1.00 |
| Bathrooms Count All Upper Levels | 2 |
| Bathrooms Count All Lower Levels | 1 |
| Above Grade Finished Area Source | Estimated |
| Above Grade Finished Area Unit Type | Square Feet |
| Total Baths | 4 |
Exterior Features
| Exterior Amenities | BBQ Grill,Chimney Cap(s),Extensive Hardscape,Exterior Lighting,Flood Lights,Gutter System,Satellite Dish,Sidewalks,Street Lights |
|---|---|
| Pool | No Pool |
| Parking Features | Asphalt Driveway,Electric Vehicle Charging Station(s),Lighted Parking,Paved Driveway,Private,Secure Parking |
| Lot Features | Backs to Trees,Front Yard,Landscaping,No Thru Street,Rear Yard,SideYard(s),Year Round Access,Cul-de-sac |
| Water Source | Public |
| Inclusions | See Disclosures |
| Total Parking Spaces | 4 |
| Garage Features | Additional Storage Area,Built In,Garage - Front Entry,Garage Door Opener,Inside Access,Oversized |
| Type of Parking | Attached Garage,Driveway,On Street |
| Foundation Details | Slab |
| Spa | No |
| Water View Y/N | No |
| Lot Size Acres | 0.12 |
| Road Surface Type | Paved,Black Top |
| Lot Size Source | Estimated |
| Waterfront Y/N | No |
| Door Features | French,Sliding Glass,Six Panel |
| Road Responsibility | City/County |
| Horse Y/N | No |
| Land Assessed Value | 231600.00 |
| Navigable Water Y/N | No |
| Water Oriented Y/N | No |
| # of Attached Garage Spaces | 2 |
Room Details
| Room | Dimensions | Level | Flooring | Details |
|---|---|---|---|---|
| 2nd Stry Fam Ovrlk | Main | Flooring - Carpet | ||
| 2nd Stry Fam Rm | Main | Cathedral/Vaulted Ceiling,Flooring - HardWood,Flooring - Solid Hardwood,Fireplace - Gas | ||
| Basement | Lower 1 | Basement - Partially Finished,Bathroom - Tub Shower,Built-Ins,Flooring - Laminate Plank | ||
| Bedroom 2 | Upper 1 | Flooring - Carpet,Walk-In Closet(s),Window Treatments | ||
| Bedroom 3 | Upper 1 | Attached Bathroom,Window Treatments,Flooring - Carpet | ||
| Bedroom 4 | Upper 1 | Flooring - Carpet,Walk-In Closet(s),Window Treatments | ||
| Bedroom 5 | Lower 1 | Flooring - Luxury Vinyl Plank,Lighting - Ceiling,Lighting - Recessed,Window Treatments | ||
| Dining Room | Main | Flooring - HardWood,Flooring - Wood,Formal Dining Room,Window Treatments | ||
| Foyer | Main | Cathedral/Vaulted Ceiling,Flooring - HardWood,Flooring - Solid Hardwood,Lighting - Ceiling | ||
| Game Room | Lower 1 | Flooring - Luxury Vinyl Plank,Built-Ins,Lighting - Recessed,Walk-In Closet(s) | ||
| Half Bath | Main | Flooring - HardWood,Flooring - Solid Hardwood,Lighting - Recessed | ||
| Kitchen | Main | Countertop(s) - Quartz,Dining Area,Double Sink,Flooring - HardWood,Flooring - Solid Hardwood,Island,Kitchen - Eat-in,Kitchen - Gas Cooking,Lighting - Ceiling,Lighting - Recessed,Pantry,Wet Bar,Window Treatments | ||
| Laundry | Main | Lighting - Ceiling | ||
| Living Room | Main | Flooring - Solid Hardwood,Lighting - Ceiling,Window Treatments | ||
| Office | Main | Built-Ins,Flooring - HardWood,Flooring - Solid Hardwood,Lighting - Ceiling,Window Treatments | ||
| Primary Bathroom | Upper 1 | Bathroom - Soaking Tub,Bathroom - Walk-In Shower,Cathedral/Vaulted Ceiling,Double Sink,Flooring - Ceramic Tile,Lighting - LED,Lighting - Recessed,Walk-In Closet(s),Window Treatments | ||
| Primary Bedroom | Upper 1 | Attached Bathroom,Cathedral/Vaulted Ceiling,Flooring - Carpet,Primary Bedroom - Dressing Area,Walk-In Closet(s),Window Treatments | ||
| Storage Room | Lower 1 | Basement - Unfinished | ||
| Utility Room | Lower 1 | Basement - Unfinished,Lighting - Recessed |
Amenities
- Foreclosure
- Views
- Short Sale
- New Construction
- Adult 55+
- Lease To Own
- No HOA Fees
- Furnished
- Primary On Main
- Air Conditioning
- Seller Finance
- Green
- Fixer Upper
- Horse
- Golf
- Fireplace
- Deck
- Garage
- Basement
- Pool
Property vs Single Family Average in 20878
Price
Taxes
Year Built


 © BRIGHT, All Rights Reserved
