
Just Listed













Address
8210 Kingsgate Road, Potomac, MD
Price
$ 1,795,900
Property Attributes
- MLS#MDMC2252430
- TypeSingle Family
- Listing Status ACTIVE
- CountyMONTGOMERY
- CityPotomac
- NeighborhoodFawcett Farms
- Zip20854
- StyleCottage
- Year Built1963
- Taxes$ 17410
- Price$ 1,795,900
- Bedrooms3
- Full Bathrooms3
- Half Bathrooms1
- Sqr Footage2344
- Lot Size1.37 Acres
Data Source:
Bright MLS
Property Description
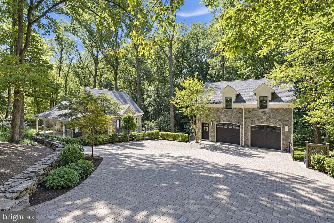
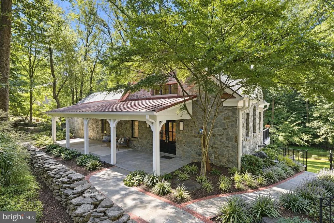
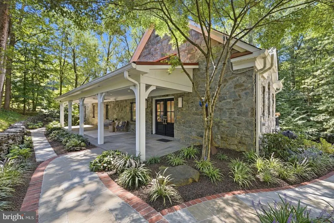
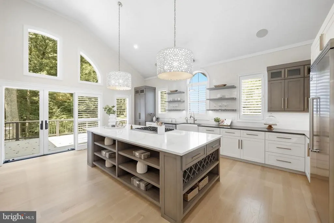
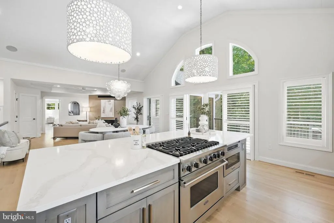
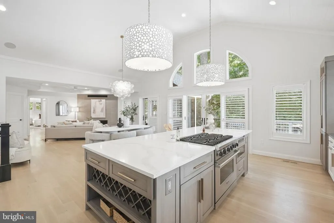
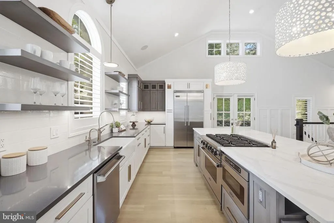
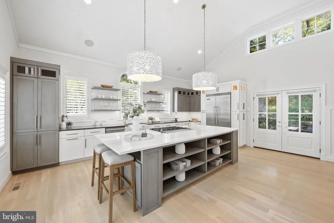
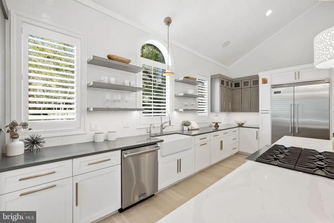
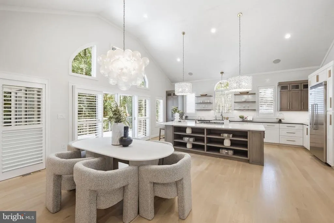
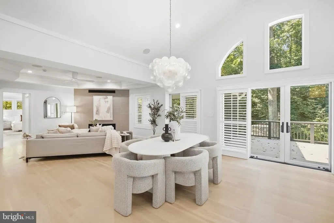
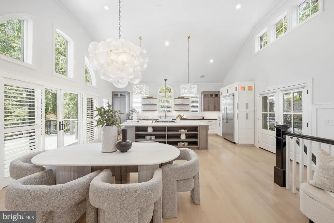
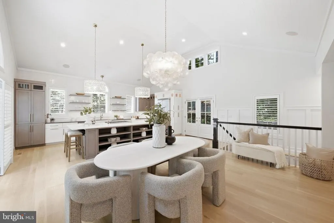
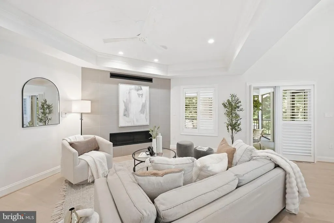
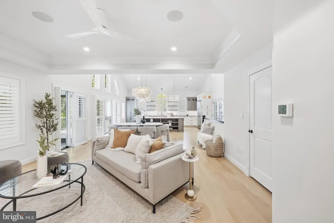
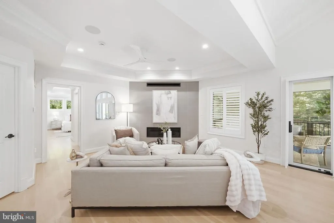
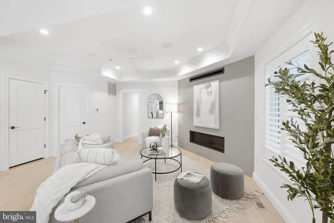
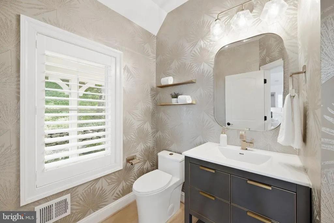
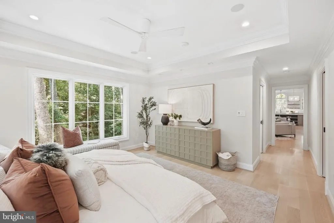
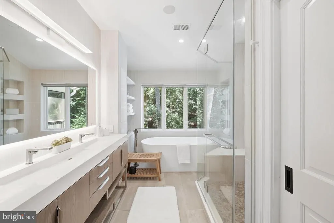
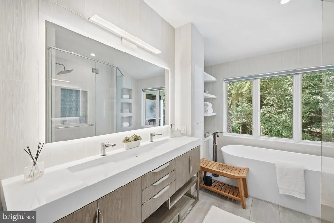
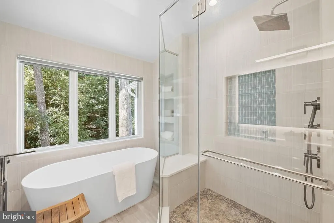
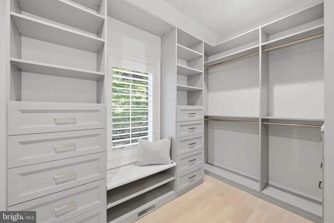
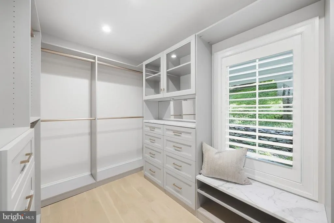
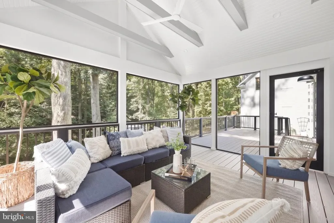
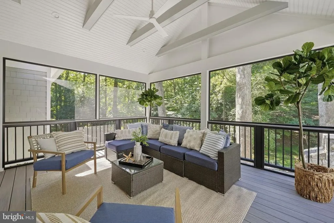
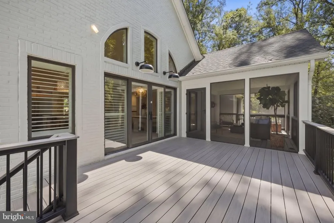
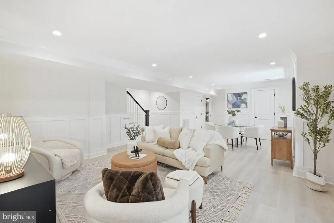
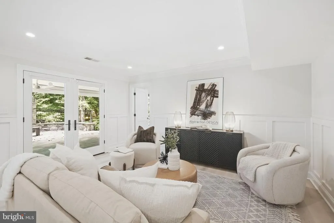
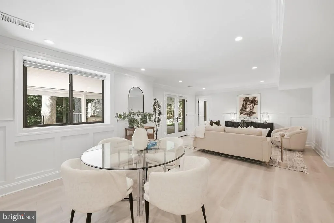
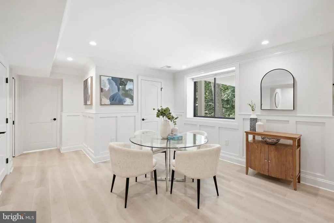
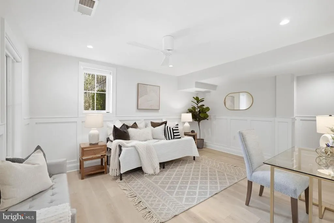
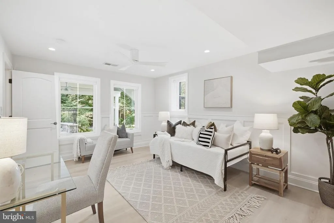
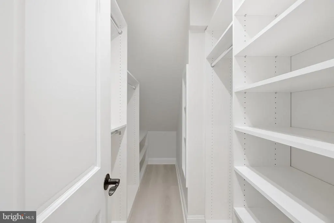
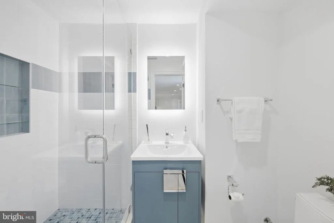
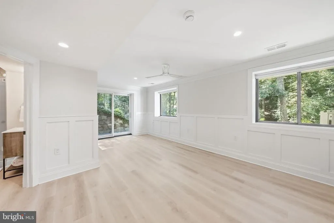
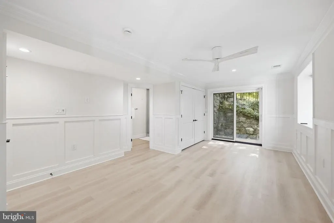
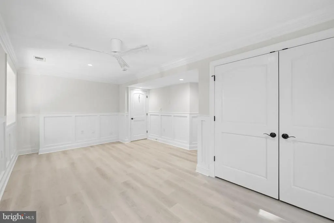
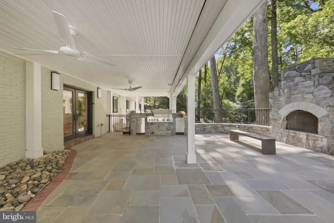
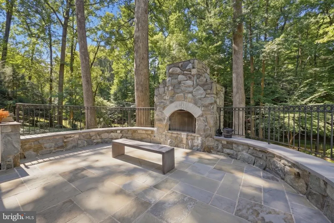
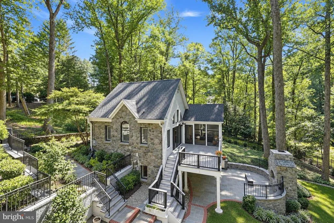
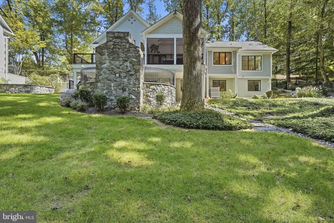
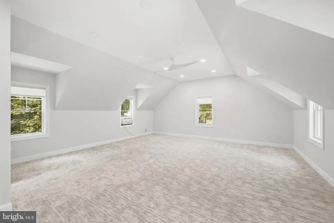
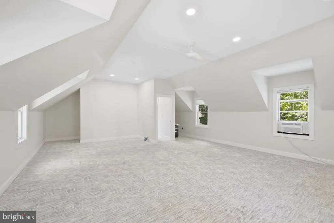
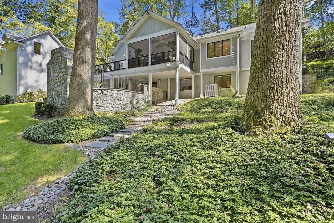
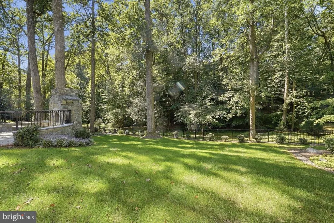
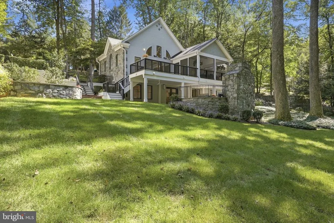
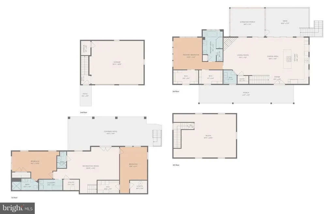
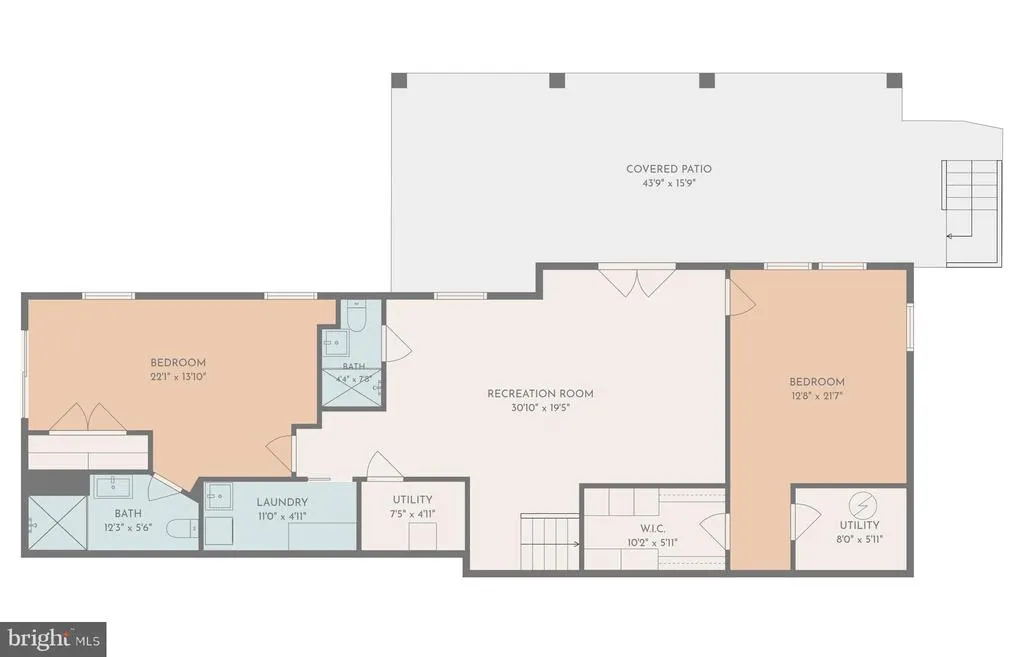
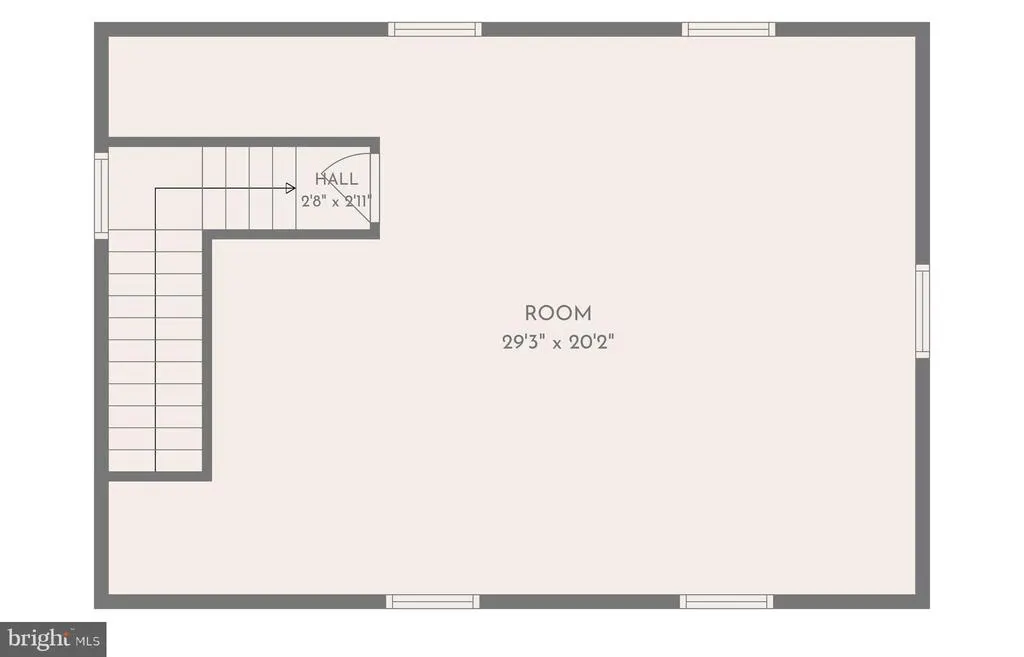
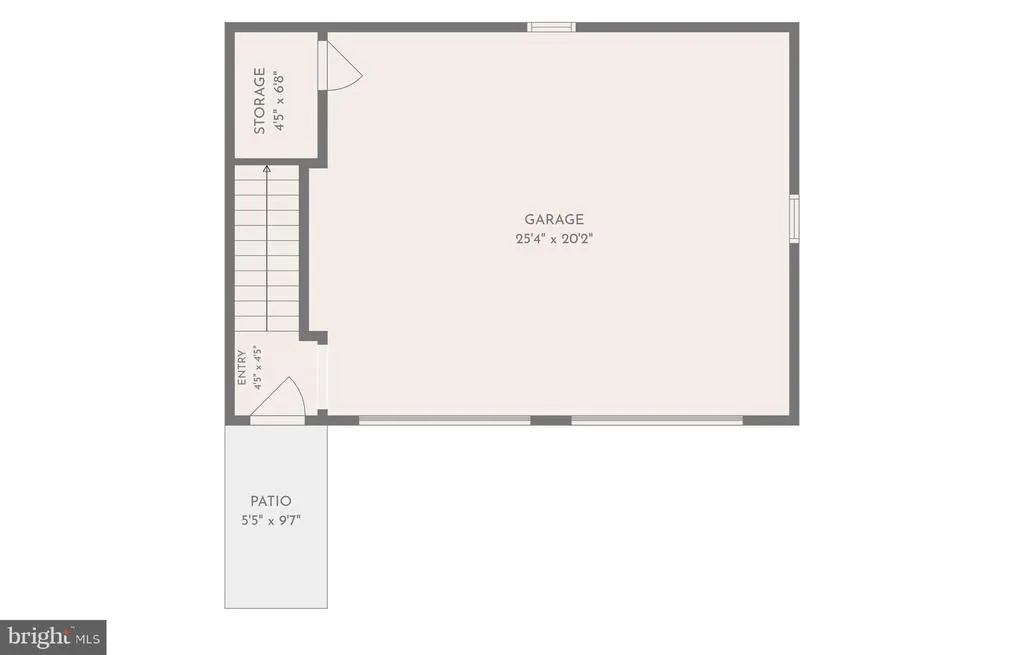
Reimagined by its current owners, 8210 Kingsgate Road is a distinctive custom residence set on 1.36 private, wooded acres near Great Falls National Park. Tucked amid mature trees and lush natural surroundings, the home offers a rare sense of seclusion while remaining just moments from Potomac Village. A covered front porch that expands the length of the home provides a welcoming introduction to an interior that is thoughtfully designed around natural light, scenic views, and seamless indoor-outdoor living. Dramatic vaulted wood ceilings and expansive windows bring the surrounding landscape into view, while light wood floors flow throughout the main level. The living room is anchored by a contemporary tiled gas fireplace, creating a warm yet sophisticated gathering space. Designed for both everyday living and entertaining, the gourmet eat-in kitchen features Viking appliances, a mix of white and gray custom cabinetry, quartz countertops, a breakfast bar, abundant storage, and generous space for dining. Just off the living and dining area, is the spacious deck, screened porch with peaceful woodland views. Conveniently located on the main level, the serene primary suite features a tray ceiling and large windows overlooking the scenic backyard. The spacious en suite bath offers dual vanities, a large soaking tub, an oversized walk-in shower, and custom walk-in closets. Wide-plank wood floors continue throughout the walkout lower level, where a family room provides additional space for relaxing and gathering. Two additional bedrooms, two full bathrooms, and a dedicated laundry room complete this versatile level. From here, doors open directly to an expansive stone patio with a covered built-in Viking grilling area and an impressive outdoor stone fireplace. Extensive hardscaping connects the homes multiple outdoor living areas and the fully fenced backyard. An oversized detached two-car garage includes a spacious, finished second level ideal for an office, studio, or future guest suite. Though it feels worlds away, the property is just moments from the shops, restaurants, and everyday conveniences of Potomac Village, as well as the scenic trails of Great Falls and the C&O Canal. Easy access to River Road, Clara Barton Parkway, and I-495 provides convenient connections to Washington, D.C., Bethesda, and Northern Virginiaoffering an exceptional balance of privacy, nature, and accessibility. Public record reflects total square footage of 3,075. All measurements are approximate. Property details and square footage should be independently verified, and not used for property valuation.
| Elementary School | Middle School | High School |
|---|---|---|
| Carderock Springs Elementary School | Thomas W. Pyle Middle School | Walt Whitman High School |
| Price History | |
|---|---|
| 9/17/2026 | Listed $1,795,900 |
General Features
| Living Area | 2344 |
|---|---|
| Sewer | Gravity Sept Fld |
| Heating | Forced Air |
| Cooling | Central A/C |
| Possession | Settlement |
| Roof | Asphalt,Shingle |
| Appliances | Built-In Microwave,Cooktop,Dishwasher,Disposal,Dryer,Dryer - Front Loading,Refrigerator,Stainless Steel Appliances,ENERGY STAR Dishwasher,Microwave,Oven - Single,Oven - Wall,Washer,Water Heater,Built |
| Zoning | R200 |
| Garage Spaces | 2.00 |
| Patio/Porch Features | Patio(s),Porch(es) |
| Architectural Style | Cottage |
| Construction Materials | Brick,Combination |
| School District | MONTGOMERY COUNTY PUBLIC SCHOOLS |
| Year Built | 1963 |
| View | Creek/Stream,Trees/Woods |
| Levels | 4 |
| Tax Year | 2026 |
| Ownership | Fee Simple |
| Cool Fuel | Electric |
| Accessibility | None |
| County | MONTGOMERY |
| New Construction | No |
| Property Type | Residential |
| HOA | No |
| Subdivision Name | FAWCETT FARMS |
| Facing Direction | East |
| Garage Y/N | Yes |
| Water Access Y/N | No |
| Other Structures | Above Grade,Below Grade |
| Full Baths | 3 |
| Status | ACTIVE |
| Directions | Off of Rock Run Dr. See GPS. From River Rd,turn onto Bradley Blvd. Continue to Seven Locks Rd,then turn onto Rock Run Dr. Turn onto Kingsgate Rd. The property will be on the left,just south of Rock |
| City | POTOMAC |
| Senior Community Y/N | No |
| Lot Size Units | Square Feet |
| Lot Size Square Feet | 59466.00 |
| Tax Assessed Value | 1426500.0 |
| Tax Annual Amount | 17410.0 |
| Home Warranty Y/N | No |
| Structure Type | Detached |
| Condo/Coop Association fee Y/N | No |
| Bathrooms Full Main Level | 1 |
| Bathrooms Count Main Level | 2.00 |
| Price Per Sq Ft Total AG | 1139.53 |
| Vacation Rental Y/N | No |
| Virtual Tour | https://listings.blueskyemedia.com/videos/01a0b5c2-4600-714d-8afa-b1a54c338789 |
| Total SQFT | 3075 |
| Location Type | Near National Park |
| Standard Status | Active |
| Year Built Source | Assessor |
| Legal Subdivision | POTOMAC OUTSIDE |
| Tax Lot | 2 |
Interior Features
| Interior Amenities | Carpet,Dining Area,Entry Level Bedroom,Kitchen - Island,Wood Floors,Ceiling Fan(s),Family Room Off Kitchen,Laundry Chute,Bathroom - Soaking Tub,Bathroom - Walk-In Shower,Breakfast Area,Built-Ins,Floo |
|---|---|
| Heating Fuel | Propane - Owned |
| Basement | Daylight,Full,Daylight,Partial,Fully Finished |
| Flooring | Carpet,Hardwood,Slate,Stone,Tile/Brick |
| Total Fireplaces | 2 |
| Fireplace Features | Corner,Gas/Propane,Stone |
| Hot Water | Propane,Other |
| Basement (Y/N) | Yes |
| Heating Y/N | Yes |
| Window Features | Double Pane,Energy Efficient,Screens |
| Fireplace Y/N | Yes |
| Above Grade Finished Area | 1576 |
| Half Baths | 1 |
| Central Air Y/N | Yes |
| Total Bedrooms | 3 |
| Below Grade Finished Area | 768 |
| Room Type | Living Room,Dining Room,Primary Bedroom,Bedroom 2,Kitchen,Basement,Foyer,Bedroom 1,Laundry,Recreation Room,Utility Room,Bathroom 1,Bathroom 2,Primary Bathroom,Half Bath,Screened Porch |
| Main Level Bedrooms | 1 |
| Below Grade Finished Area Unit Type | Square Feet |
| LivingAreaSource | Estimated |
| Laundry Type | Lower Floor |
| Below Grade Unfin Area Units | Square Feet |
| Below Grade Unfin SQFT | 731 |
| Below Grade Unfin SQFT Source | Estimated |
| Below Grade Finished Area Source | Estimated |
| Bedrooms Count All Lower Levels | 2 |
| Bedrooms Count Lower Level 1 | 2 |
| Bathrooms Half Main Level | 1 |
| Bathrooms Full Lower Level 1 | 2 |
| Bathrooms Full All Lower Levels | 2 |
| Bathrooms Count Lower Level 1 | 2.00 |
| Bathrooms Count All Lower Levels | 2 |
| Above Grade Finished Area Source | Estimated |
| Above Grade Finished Area Unit Type | Square Feet |
| Total Baths | 4 |
Exterior Features
| Exterior Amenities | BBQ Grill,Extensive Hardscape,Exterior Lighting,Stone Retaining Walls |
|---|---|
| Pool | No Pool |
| Lot Features | Backs to Trees,Trees/Wooded,Sloping |
| Water Source | Well |
| Total Parking Spaces | 5 |
| Garage Features | Garage - Front Entry,Garage Door Opener,Oversized |
| Type of Parking | Detached Garage,Driveway |
| Foundation Details | Active Radon Mitigation,Slab |
| Water View Y/N | Yes |
| Lot Size Acres | 1.37 |
| Road Surface Type | Paved |
| Lot Size Source | Assessor |
| Waterfront Y/N | No |
| Door Features | Double Entry |
| Land Assessed Value | 580300.00 |
| Navigable Water Y/N | No |
| Water Oriented Y/N | No |
| # of Detached Garage Spaces | 2 |
Room Details
| Room | Dimensions | Level | Flooring | Details |
|---|---|---|---|---|
| Basement | Lower 1 | |||
| Bathroom 1 | Lower 1 | |||
| Bathroom 2 | Lower 1 | |||
| Bedroom 1 | Lower 1 | |||
| Bedroom 2 | Lower 1 | |||
| Dining Room | Main | Flooring - HardWood | ||
| Foyer | Main | |||
| Half Bath | Main | Countertop(s) - Granite | ||
| Kitchen | Main | Countertop(s) - Granite,Kitchen - Propane Cooking | ||
| Laundry | Lower 1 | |||
| Living Room | Main | Flooring - HardWood,Fireplace - Gas,Crown Molding | ||
| Primary Bathroom | Main | Flooring - Slate,Countertop(s) - Granite | ||
| Primary Bedroom | Main | Flooring - HardWood,Crown Molding,Ceiling Fan(s) | ||
| Recreation Room | Lower 1 | |||
| Screened Porch | Main | |||
| Utility Room | Lower 1 |
Amenities
- Foreclosure
- Views
- Short Sale
- New Construction
- Adult 55+
- Lease To Own
- No HOA Fees
- Furnished
- Primary On Main
- Air Conditioning
- Seller Finance
- Green
- Fixer Upper
- Horse
- Golf
- Fireplace
- Deck
- Garage
- Basement
- Pool
Property vs Single Family Average in 20854
Price
Taxes
Year Built


 © BRIGHT, All Rights Reserved
