













Address
11501 Piney Lodge Road, North Potomac, MD
Price
$ 799,000
Property Attributes
- MLS#MDMC2252028
- TypeSingle Family
- Listing Status ACTIVE
- CountyMONTGOMERY
- CityNorth Potomac
- NeighborhoodDufief
- Zip20878
- StyleContemporary
- Year Built1971
- Taxes$ 9290
- Price$ 799,000
- Bedrooms4
- Full Bathrooms3
- Half Bathrooms1
- Sqr Footage2487
- Lot Size0.32 Acres
Data Source:
Bright MLS
Property Description
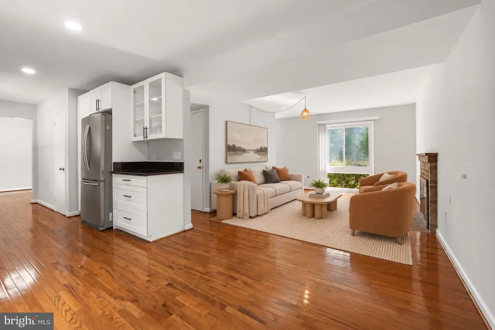
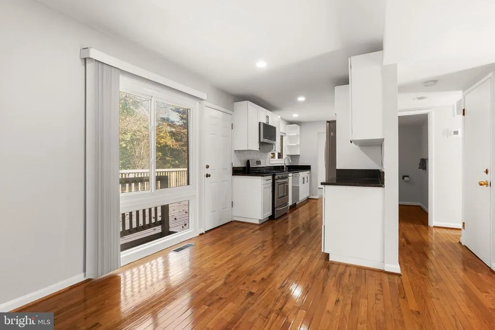
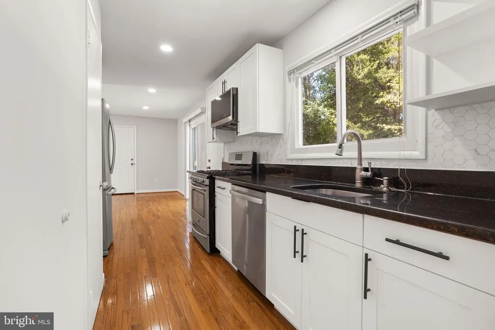
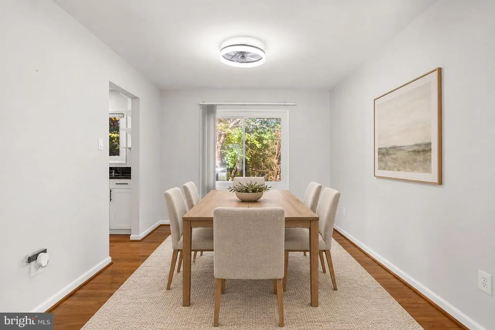
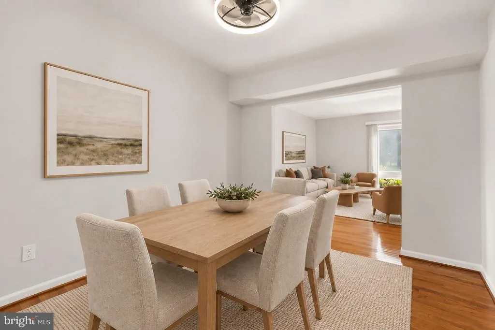
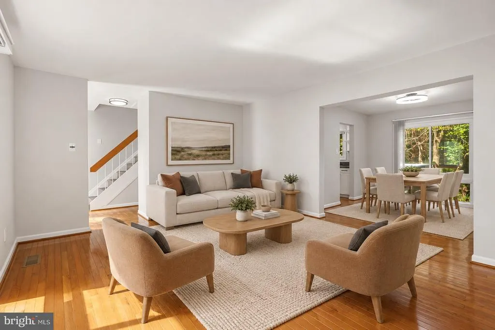
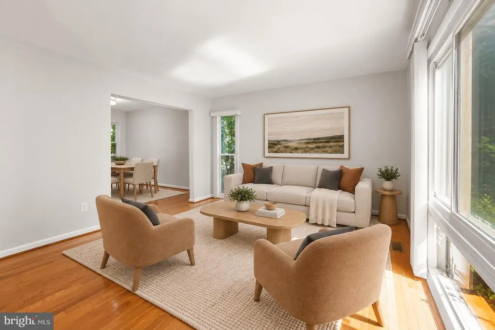
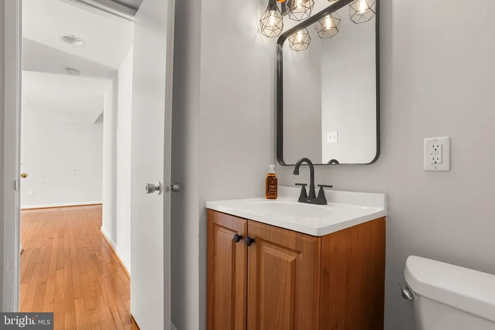
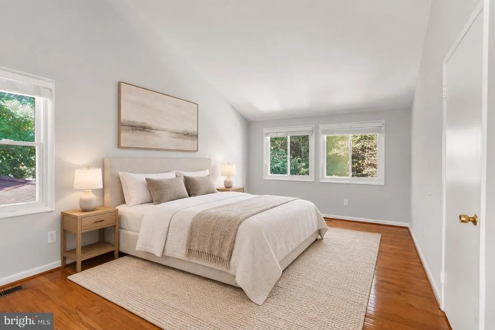
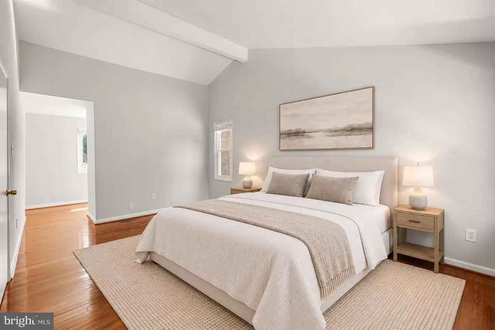
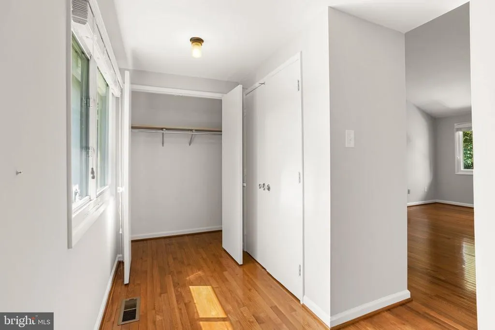
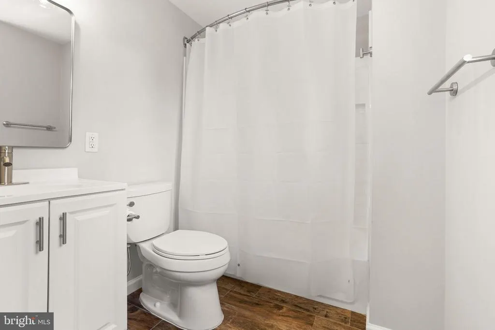
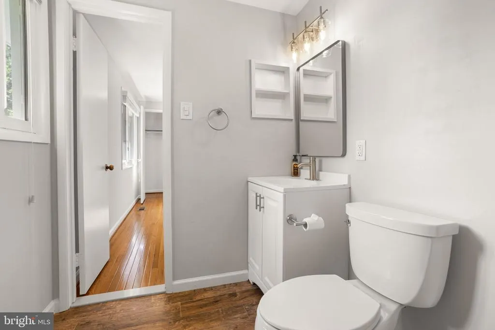
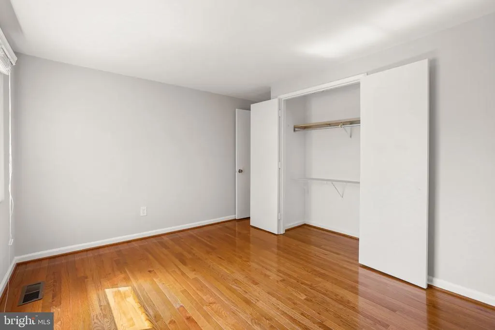
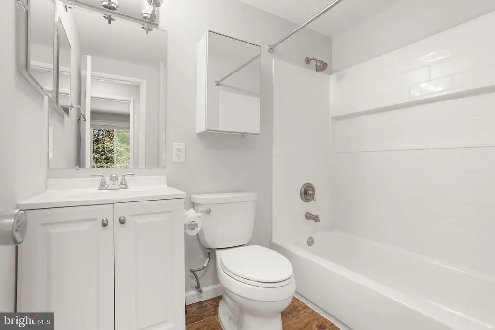
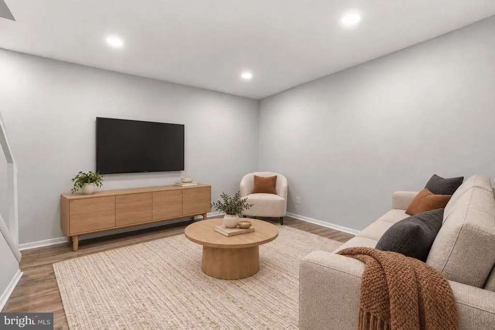
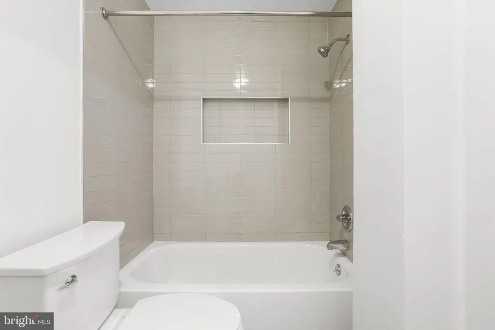
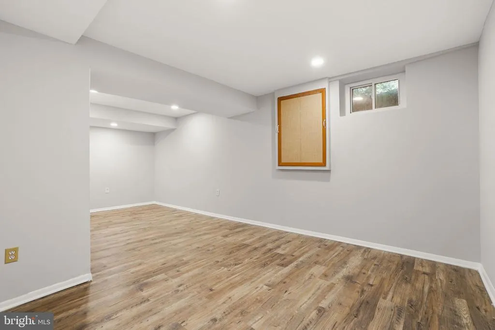
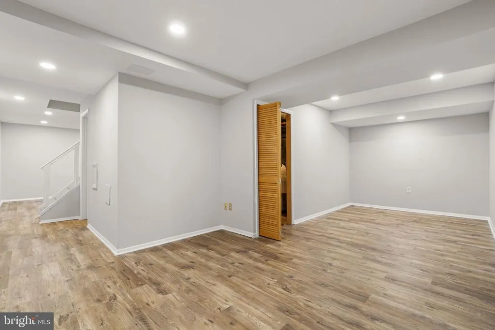
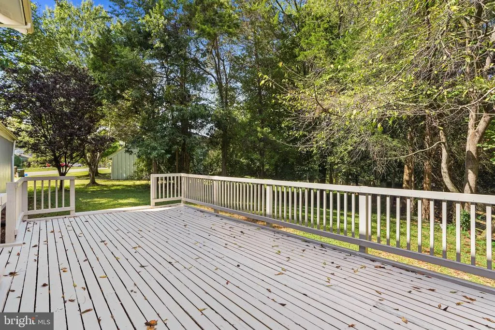
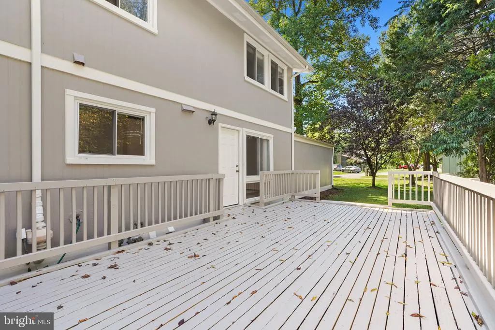
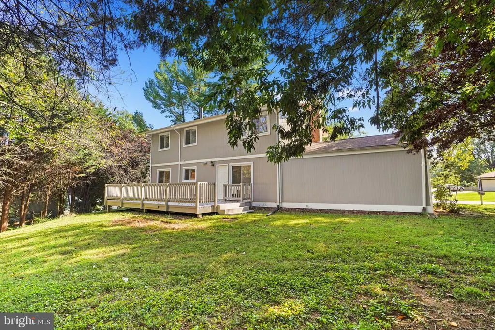
Welcome to this beautifully updated Parkwood model in North Potomac's Dufief neighborhood, blending contemporary style with indoor-outdoor living. The main level features refinished hardwood floors, a welcoming entry hall, formal living and dining rooms, and a spacious family room with a wood-burning fireplace. The renovated kitchen showcases updated cabinetry, countertops, and appliances, and opens to a large deck and private backyard. Picture windows fill the dining room and kitchen with natural light. Upstairs, the primary suite offers a vaulted ceiling, dual closets, an updated bath, and abundant natural light. Three additional large bedrooms, a renovated hall bath, and linen storage complete this level. The recently finished lower level expands the living space with a recreation room, full bath, recessed lighting, and new flooring, plus a laundry room with space for a workshop. The exterior has been freshly painted in a modern color palette. Set on just over a third of an acre, the private backyard offers a serene retreat with a newly refreshed deck and ample green space. An attached two-car garage adds everyday convenience. Enjoy easy access to Dufief Park, Muddy Branch trails, and North Potomac's shopping, dining, and recreation options.
| Elementary School | Middle School | High School |
|---|---|---|
| Dufief Elementary School | Robert Frost Middle School | Thomas S. Wootton High School |
| Price History | |
|---|---|
| 9/11/2026 | Listed $799,000 |
General Features
| Living Area | 2487 |
|---|---|
| Sewer | Public Sewer |
| Heating | 90% Forced Air |
| Cooling | Central A/C |
| Possession | Settlement |
| Zoning | R200 |
| HOA Fee | 20.00 |
| Garage Spaces | 2.00 |
| Architectural Style | Contemporary |
| Construction Materials | Frame |
| School District | MONTGOMERY COUNTY PUBLIC SCHOOLS |
| Year Built | 1971 |
| Levels | 3 |
| Tax Year | 2025 |
| Ownership | Fee Simple |
| Cool Fuel | Electric |
| Accessibility | None |
| Assoc Fee Paid Per | Monthly |
| County | MONTGOMERY |
| New Construction | No |
| Property Type | Residential |
| HOA | Yes |
| Subdivision Name | DUFIEF |
| Garage Y/N | Yes |
| Water Access Y/N | No |
| Other Structures | Above Grade,Below Grade |
| Full Baths | 3 |
| Status | ACTIVE |
| Directions | GPS |
| City | NORTH POTOMAC |
| Senior Community Y/N | No |
| Lot Size Units | Square Feet |
| Lot Size Square Feet | 13894.00 |
| Tax Assessed Value | 794867.0 |
| Tax Annual Amount | 9290.0 |
| Structure Type | Detached |
| Condo/Coop Association fee Y/N | No |
| Bathrooms Count Main Level | 1.00 |
| Above Grade Unfin SQFT | 450 |
| Price Per Sq Ft Total AG | 440.95 |
| Vacation Rental Y/N | No |
| Total SQFT | 3064 |
| Standard Status | Active |
| Year Built Source | Assessor |
| Legal Subdivision | DUFIEF |
| Tax Lot | 22 |
| Association Recreation Fee | No |
Interior Features
| Heating Fuel | Natural Gas |
|---|---|
| Basement | Fully Finished |
| Total Fireplaces | 1 |
| Hot Water | Natural Gas |
| Basement (Y/N) | Yes |
| Heating Y/N | Yes |
| Fireplace Y/N | Yes |
| Above Grade Finished Area | 1812 |
| Half Baths | 1 |
| Central Air Y/N | Yes |
| Total Bedrooms | 4 |
| Below Grade Finished Area | 675 |
| Below Grade Finished Area Unit Type | Square Feet |
| LivingAreaSource | Estimated |
| Below Grade Unfin Area Units | Square Feet |
| Below Grade Unfin SQFT | 127 |
| Below Grade Unfin SQFT Source | Estimated |
| Below Grade Finished Area Source | Estimated |
| Bedrooms Count All Upper Levels | 4 |
| Bedrooms Count Upper Level 1 | 4 |
| Bathrooms Half Main Level | 1 |
| Bathrooms Full Upper Level 1 | 2 |
| Bathrooms Full Lower Level 1 | 1 |
| Bathrooms Full All Upper Levels | 2 |
| Bathrooms Full All Lower Levels | 1 |
| Bathrooms Count Upper Level 1 | 2.00 |
| Bathrooms Count Lower Level 1 | 1.00 |
| Bathrooms Count All Upper Levels | 2 |
| Bathrooms Count All Lower Levels | 1 |
| Above Grade Unfin Area Units | Square Feet |
| Above Grade Unfin SQFT Source | Estimated |
| Above Grade Finished Area Source | Estimated |
| Above Grade Finished Area Unit Type | Square Feet |
| Total Baths | 4 |
Exterior Features
| Pool | No Pool |
|---|---|
| Water Source | Public |
| Total Parking Spaces | 8 |
| Garage Features | Garage - Front Entry,Garage Door Opener |
| Type of Parking | Attached Garage,Driveway |
| Land Use Code | R |
| Foundation Details | Slab |
| Water View Y/N | No |
| Lot Size Acres | 0.32 |
| Lot Size Source | Assessor |
| Waterfront Y/N | No |
| Land Assessed Value | 364200.00 |
| Navigable Water Y/N | No |
| Water Oriented Y/N | No |
| # of Attached Garage Spaces | 2 |
Amenities
- Foreclosure
- Views
- Short Sale
- New Construction
- Adult 55+
- Lease To Own
- No HOA Fees
- Furnished
- Primary On Main
- Air Conditioning
- Seller Finance
- Green
- Fixer Upper
- Horse
- Golf
- Fireplace
- Deck
- Garage
- Basement
- Pool
Property vs Single Family Average in 20878
Price
Taxes
Year Built
Visits


 © BRIGHT, All Rights Reserved
