
Address
6700 Vendome Terrace, Bethesda, MD
Price
$ 2,200,000
Property Attributes
- MLS#MDMC2251338
- TypeSingle Family
- Listing Status ACTIVE
- CountyMONTGOMERY
- CityBethesda
- NeighborhoodThe Palisades
- Zip20817
- StyleColonial
- Year Built1987
- Taxes$ 15940
- Price$ 2,200,000
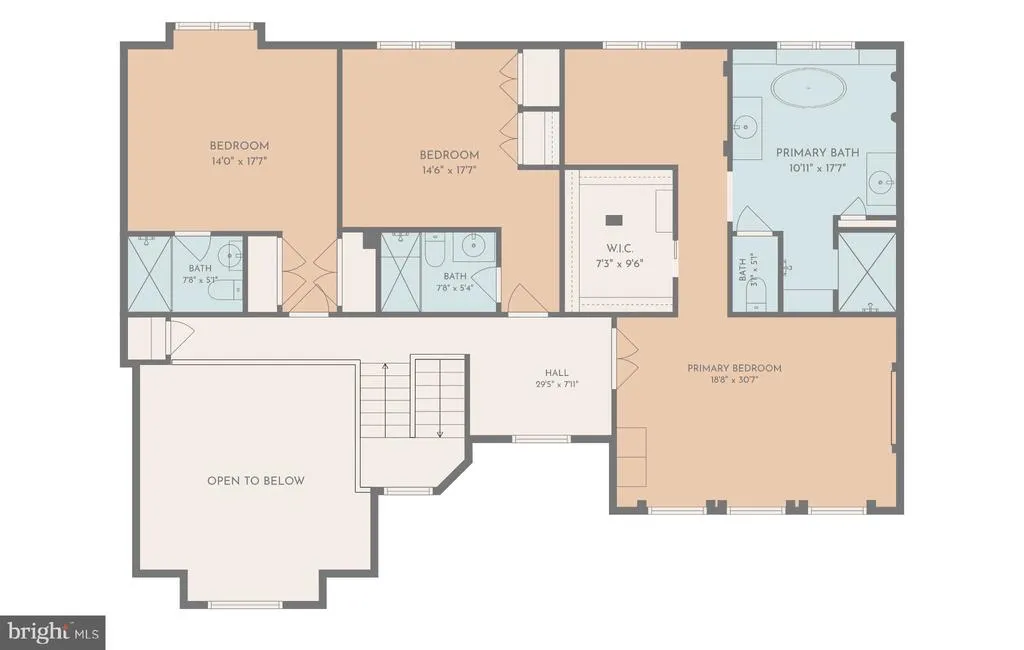
- Bedrooms3
- Full Bathrooms4
- Half Bathrooms1
- Sqr Footage5512
- Lot Size1.9 Acres
Data Source:
Bright MLS
Property Description
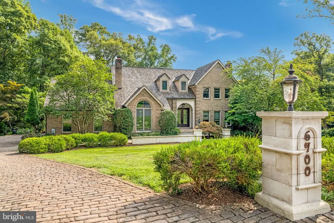
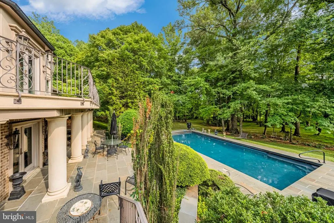
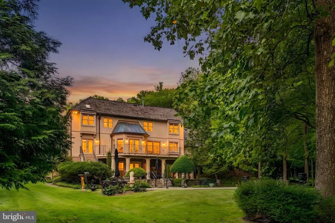
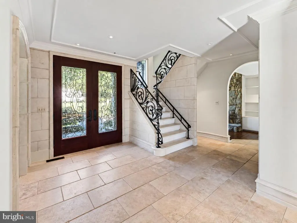
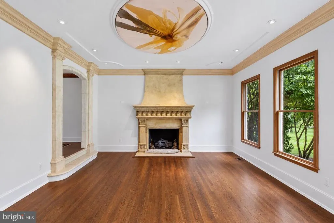
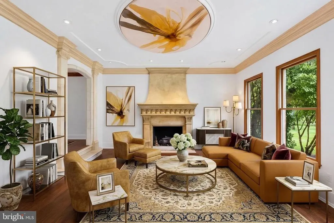
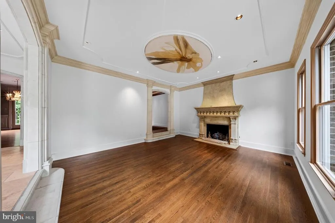
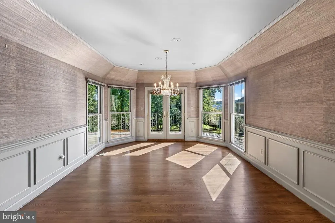
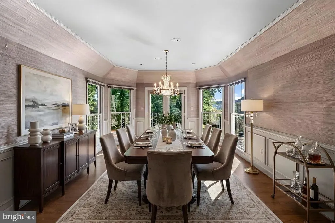
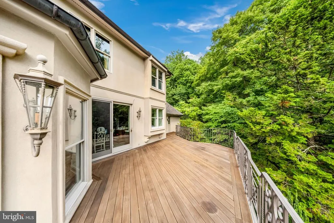
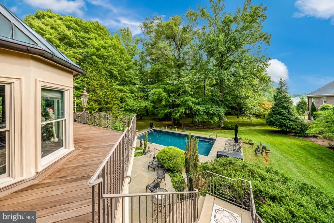
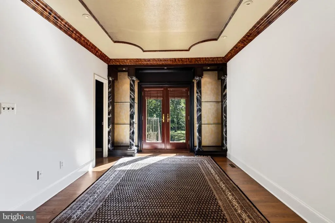
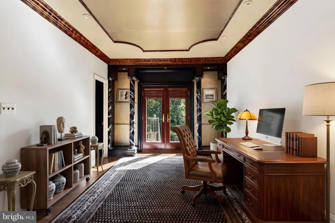
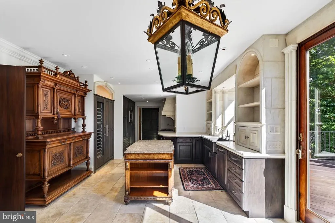
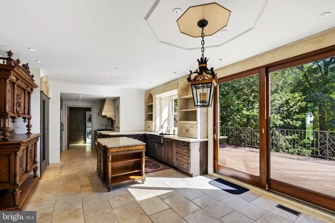
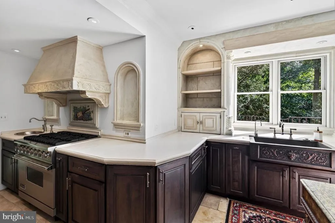
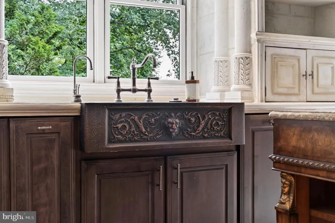
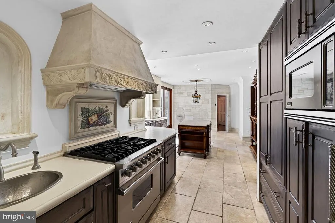
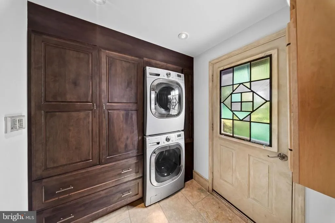
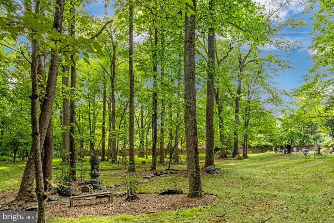
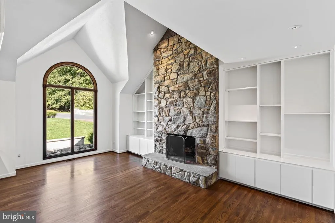
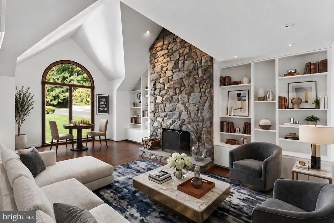
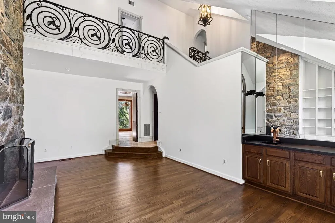
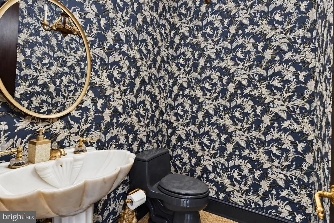
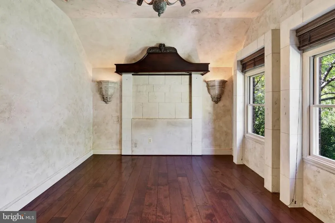
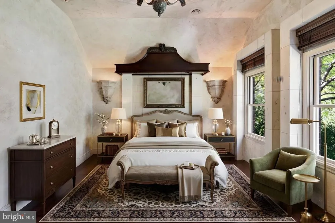
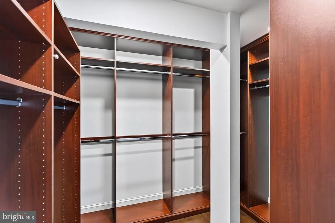
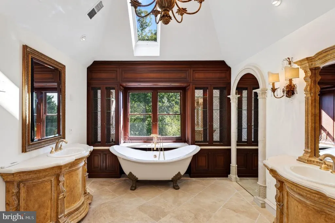
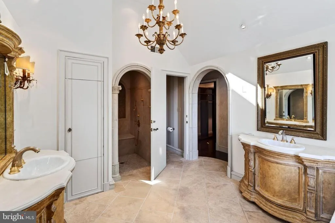
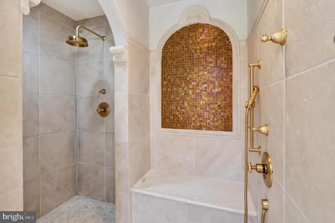
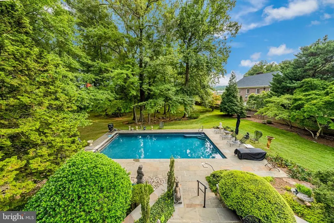
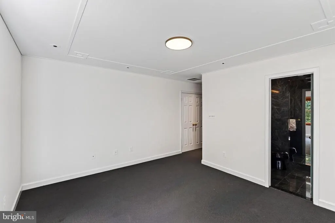
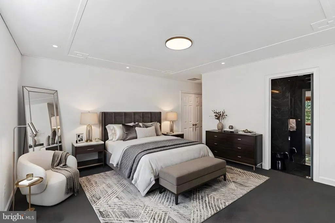
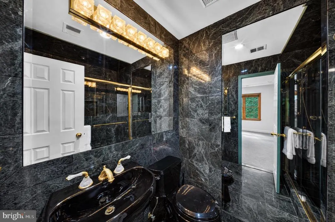
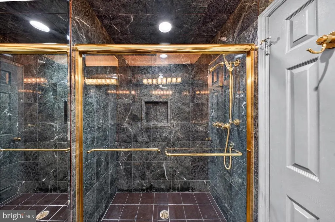
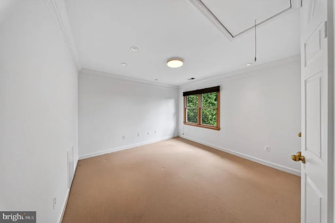
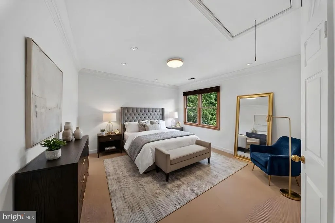
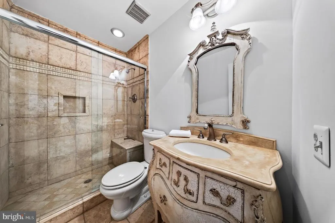
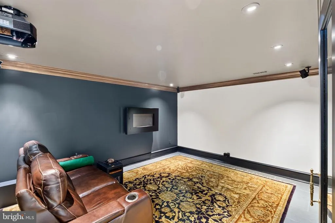
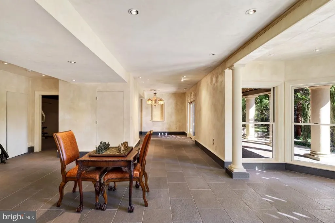
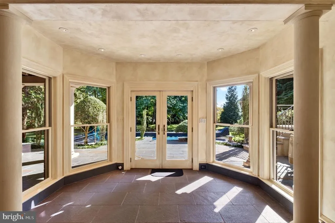
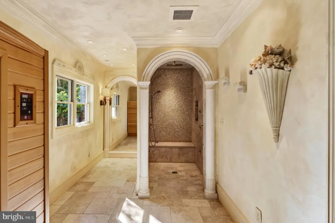
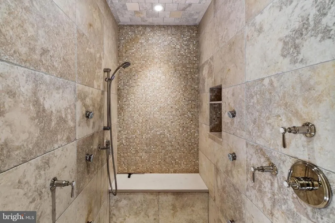
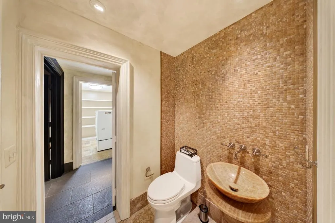
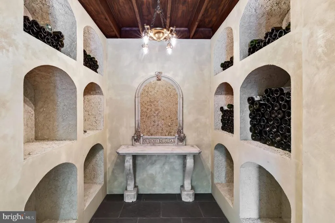
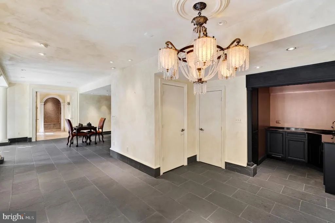
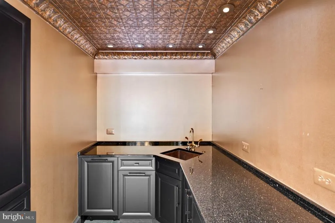
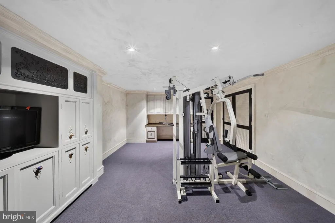
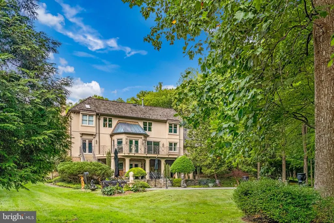
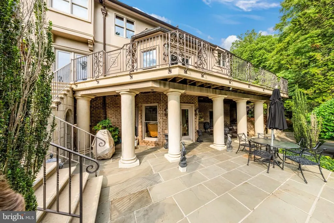
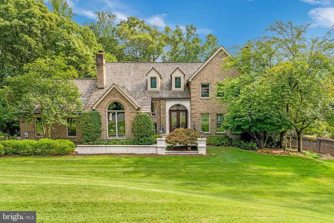
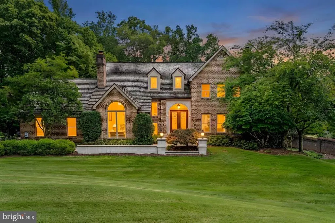
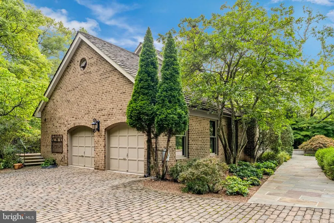
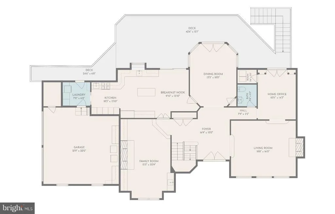
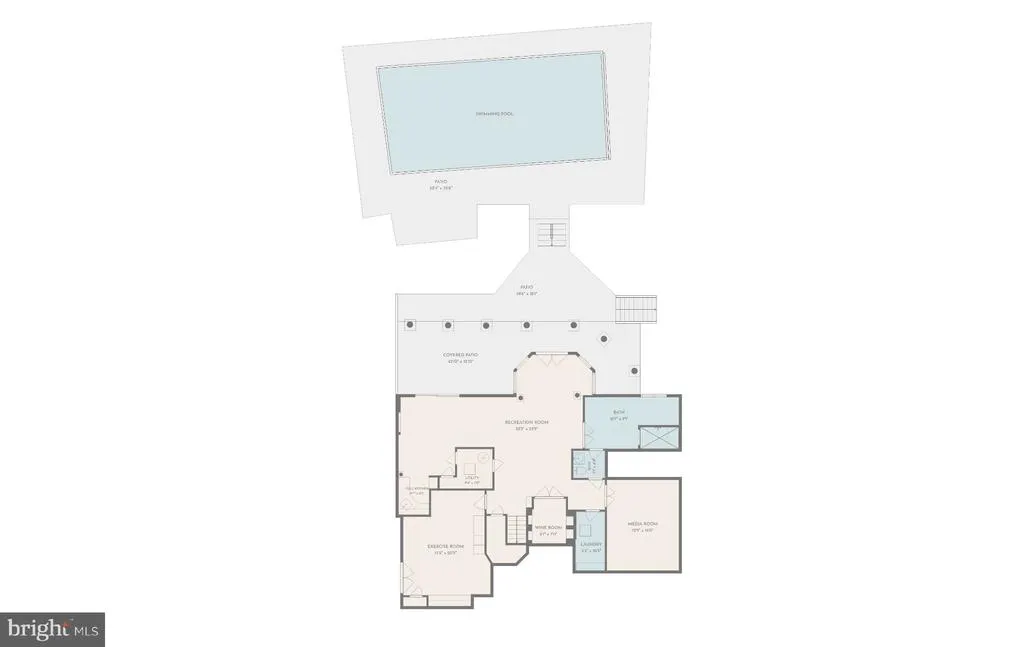
Welcome to a rare retreat where classic architecture meets expansive natural beauty. Set on a sprawling 1.9-acre lot, this residence offers a sense of scale and privacy that is nearly impossible to find in such a sought-after Bethesda location. The homes timeless exterior creates an immediate impression of understated sophistication and enduring quality. Inside, the layout is designed for both effortless daily living and graceful entertaining. The living spaces are curated for a natural flow that feels both airy and intimate, with custom designed oversized windows throughout that invite the lush greenery of the surrounding park-like setting indoors. The home features distinctive custom details throughout, including a custom-designed fireplace in the living room, a one-of-a-kind ceiling featuring an original art piece created specifically for the space, exquisite custom iron railings that add elegance and artistic character to the home, as well as unique concrete wall finishes. This property is further enhanced by premium amenities, including a dedicated wine room for your private collection and a home movie theater, perfect for immersive cinematic evenings. (2026): AC AND GAS FURNACE. CHARGING STATION FOR ELECTRIC OR HYBRID CAR, GENERAC GENERATOR, HEATED FLOOR IN MASTER BATH, PARTIAL KITCHEN AND LAUDRY ROOM, AND DRIVEWAY PARTIALLY HEATED. Outside, the nearly two-acre grounds offer a level of seclusion that is truly unique for the area. Whether you envision expansive gardens or dining under the stars against a wooded backdrop, the possibilities are endless. The property is a true sanctuary for wellness and recreation. The vast grounds feature a sparkling pool, a perfect centerpiece for summer afternoons while the indoor sauna offers a private space to unwind and recharge. This combination of significant land and resort-style amenities offers a lifestyle of pure relaxation and versatility. The location is as convenient as it is serene. You are just moments away from grocery shopping, local dining, parks, and recreational amenities, Congressional Golf and Country Club, as well as private and public schools and easy access to I-495 and downtown Bethesda. THIS HOME IS IN MOVE-IN CONDITION AND READY FOR ITS NEW OWNERS TO ENJOY FOR MANY YEARS TO COME! ***All measurements are approximate and based on the floor plan***
| Elementary School | Middle School | High School |
|---|---|---|
| Carderock Springs Elementary School | Thomas W. Pyle Middle School | Walt Whitman High School |
| Price History | |
|---|---|
| 9/16/2026 | Listed $2,200,000 |
General Features
| Living Area | 5512 |
|---|---|
| Sewer | Public Sewer |
| Heating | Forced Air,Heat Pump(s) |
| Cooling | Central A/C |
| Possession | 31-60 Days CD |
| Roof | Shingle,Wood |
| Appliances | Stove,Microwave,Refrigerator,Icemaker,Dishwasher,Disposal,Freezer,Washer,Dryer,Extra Refrigerator/Freezer,Exhaust Fan,Stainless Steel Appliances |
| Zoning | RE2C |
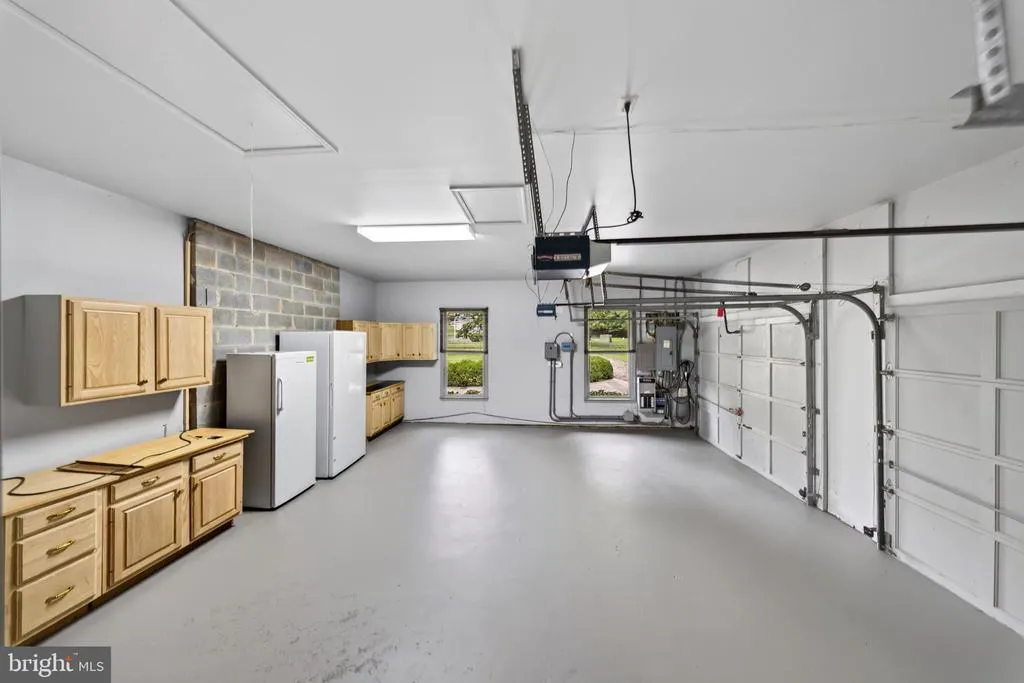
| Garage Spaces | 2.00 |
| Patio/Porch Features | Deck(s),Patio(s) |
| Architectural Style | Colonial |
| Pool Features | In Ground,Heated |
| Construction Materials | Brick,Stucco |
| School District | MONTGOMERY COUNTY PUBLIC SCHOOLS |
| Year Built | 1987 |
| View | Scenic Vista,Trees/Woods,Garden/Lawn |
| Levels | 3 |
| Tax Year | 2025 |
| Ownership | Fee Simple |
| Cool Fuel | Electric |
| Accessibility | Chairlift |
| County | MONTGOMERY |
| New Construction | No |
| Property Type | Residential |
| HOA | No |
| Subdivision Name | THE PALISADES |
| Facing Direction | Southwest |
| Garage Y/N | Yes |
| Water Access Y/N | No |
| Other Structures | Above Grade,Below Grade |
| Full Baths | 4 |
| Status | ACTIVE |
| Directions | Use GPS |
| City | BETHESDA |
| Disclosures | Prop Disclosure |
| Association Name | THE PALISADES CITIZENS ASSOCIATION |
| Senior Community Y/N | No |
| Lot Size Units | Square Feet |
| Lot Size Square Feet | 82678.00 |
| Tax Assessed Value | 1370100.0 |
| Spa Features | Indoor |
| Tax Annual Amount | 15940.0 |
| Home Warranty Y/N | No |
| Property Condition | Very Good |
| Structure Type | Detached |
| Condo/Coop Association fee Y/N | No |
| Bathrooms Count Main Level | 1.00 |
| Price Per Sq Ft Total AG | 565.99 |
| Acceptable Financing | Cash,Conventional |
| Lease Considered Y/N | No |
| Vacation Rental Y/N | No |
| Virtual Tour | https://listings.logagencymedia.com/videos/01a0a859-ad51-7376-a78b-47549620fa3b |
| Total SQFT | 5512 |
| Location Type | Near National Park |
| Standard Status | Active |
| Year Built Source | Assessor |
| Legal Subdivision | THE PALISADES |
| Tax Lot | 9 |
| Association Recreation Fee | 250.00 |
| Association Recreation Fee | Yes |
Interior Features
| Interior Amenities | Wine Storage,Wood Floors,Window Treatments,Stain/Lead Glass,Sauna,Recessed Lighting,Primary Bath(s),Kitchen - Gourmet,Kitchen - Table Space,Kitchen - Eat-In,Formal/Separate Dining Room,Floor Plan - O |
|---|---|
| Heating Fuel | Natural Gas |
| Basement | Full,Walkout Level |
| Flooring | Hardwood,Carpet,Tile/Brick |
| Total Fireplaces | 2 |
| Fireplace Features | Screen,Gas/Propane,Wood |
| Hot Water | Natural Gas |
| Basement (Y/N) | Yes |
| Heating Y/N | Yes |
| Window Features | Double Pane,Skylights,Sliding,Wood Frame |
| Fireplace Y/N | Yes |
| Above Grade Finished Area | 3887 |
| Half Baths | 1 |
| Central Air Y/N | Yes |
| Total Bedrooms | 3 |
| Below Grade Finished Area | 1625 |
| Below Grade Finished Area Unit Type | Square Feet |
| LivingAreaSource | Estimated |
| Laundry Type | Main Floor,Basement |
| Below Grade Unfin Area Units | Square Feet |
| Below Grade Unfin SQFT Source | Estimated |
| Below Grade Finished Area Source | Estimated |
| Bedrooms Count All Upper Levels | 3 |
| Bedrooms Count Upper Level 1 | 3 |
| Bathrooms Half Main Level | 1 |
| Bathrooms Full Upper Level 1 | 3 |
| Bathrooms Full Lower Level 1 | 1 |
| Bathrooms Full All Upper Levels | 3 |
| Bathrooms Full All Lower Levels | 1 |
| Bathrooms Count Upper Level 1 | 3.00 |
| Bathrooms Count Lower Level 1 | 1.00 |
| Bathrooms Count All Upper Levels | 3 |
| Bathrooms Count All Lower Levels | 1 |
| Above Grade Finished Area Source | Estimated |
| Above Grade Finished Area Unit Type | Square Feet |
| Total Baths | 5 |
Exterior Features
| Exterior Amenities | Extensive Hardscape,Exterior Lighting,Street Lights,Gutter System,Play Area |
|---|---|
| Pool | Yes - Personal |
| Parking Features | Paved Driveway |
| Lot Features | Backs to Trees,Cul-de-sac,Level,Landscaping,Private,Premium,Trees/Wooded |
| Water Source | Public |
| Total Parking Spaces | 6 |
| Garage Features | Garage Door Opener,Garage - Side Entry |
| Type of Parking | Attached Garage,Driveway |
| Land Use Code | R |
| Foundation Details | Other |
| Spa | Yes |
| Water View Y/N | No |
| Lot Size Acres | 1.90 |
| Lot Size Source | Assessor |
| Waterfront Y/N | No |
| Door Features | Sliding Glass,Double Entry |
| Land Assessed Value | 610200.00 |
| Navigable Water Y/N | No |
| Water Oriented Y/N | No |
| # of Attached Garage Spaces | 2 |
Amenities
- Foreclosure
- Views
- Short Sale
- New Construction
- Adult 55+
- Lease To Own
- No HOA Fees
- Furnished
- Primary On Main
- Air Conditioning
- Seller Finance
- Green
- Fixer Upper
- Horse
- Golf
- Fireplace
- Deck
- Garage
- Basement
- Pool
Property vs Single Family Average in 20817
Price
Taxes
Year Built
Visits


 © BRIGHT, All Rights Reserved
