





















Address
4308 Chestnut Street, Bethesda, MD
Price
$ 2,349,900
Property Attributes
- MLS#MDMC2236512
- TypeSingle Family
- Listing Status ACTIVE
- CountyMONTGOMERY
- CityBethesda
- NeighborhoodColumbia Forest
- Zip20814
- StyleCraftsman
- Year Built2010
- Taxes$ 22646
- Price$ 2,349,900
- Bedrooms6
- Full Bathrooms5
- Half Bathrooms1
- Sqr Footage5493
- Lot Size0.19 Acres
Data Source:
Bright MLS
Property Description
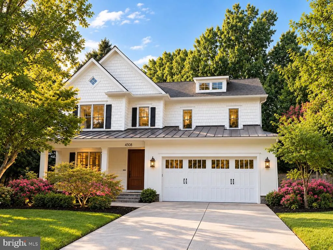
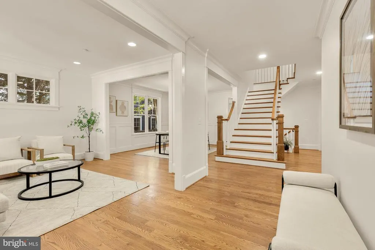
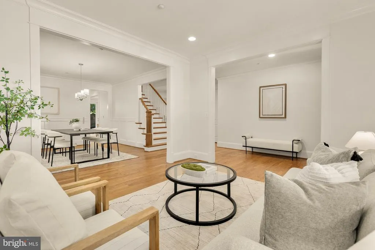
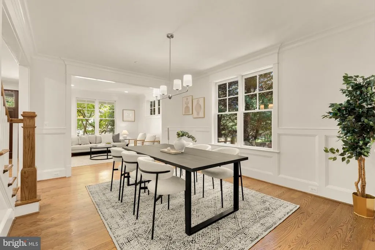
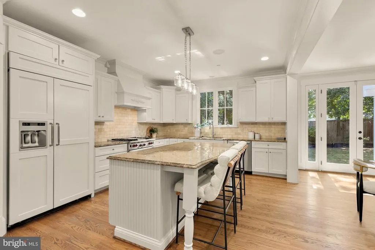
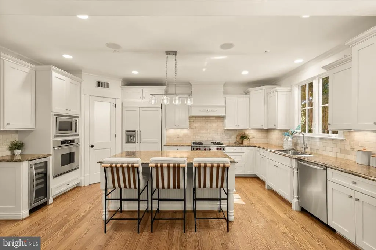
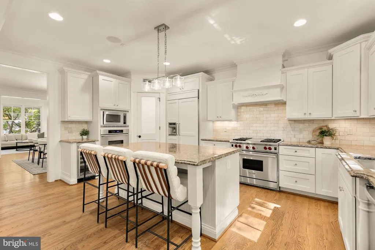
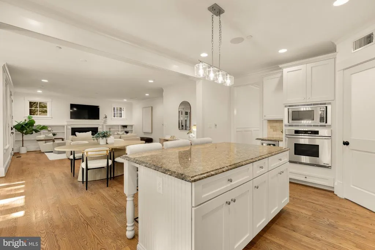
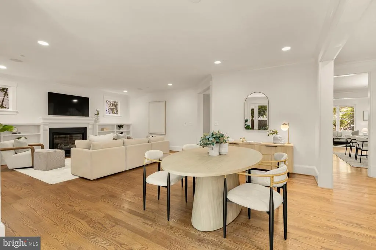
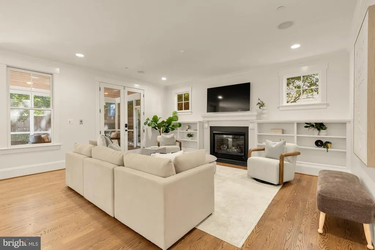
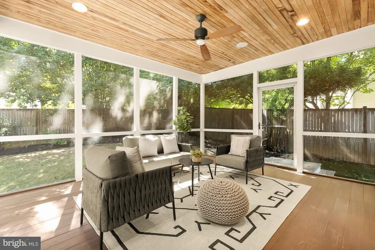
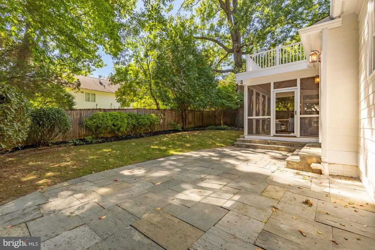
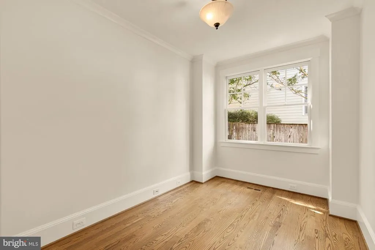
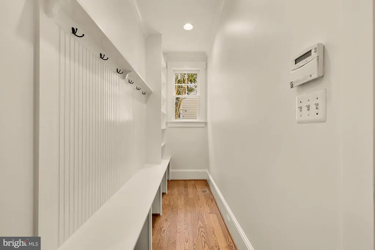
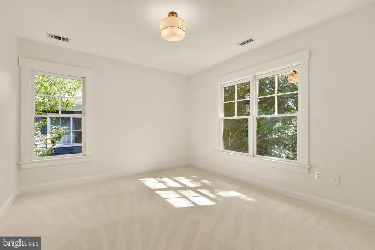
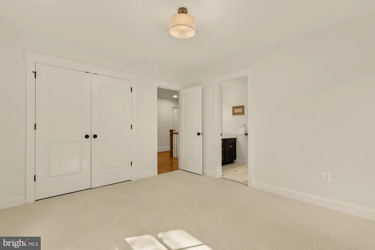
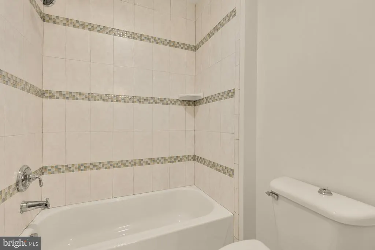
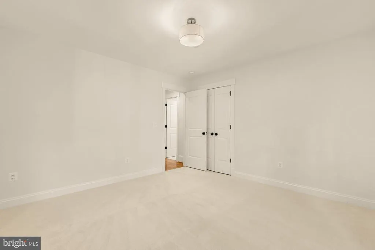
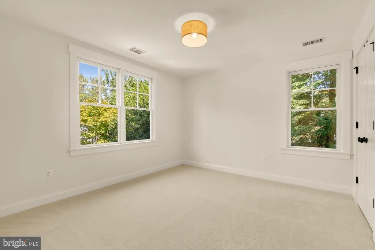
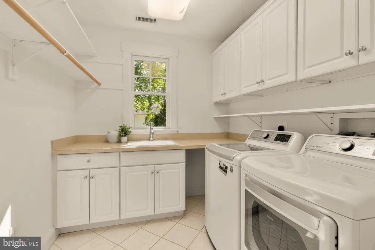
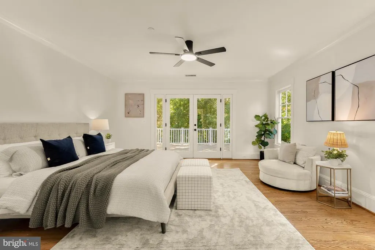
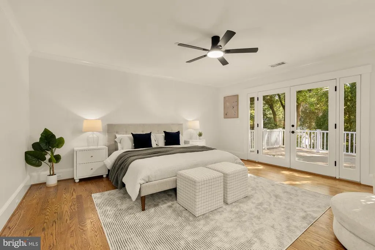
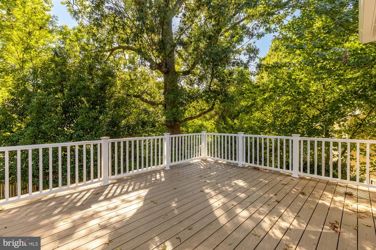
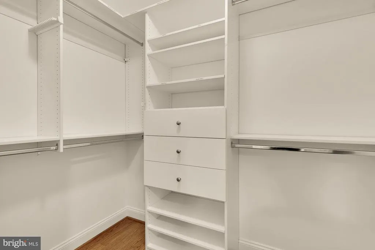
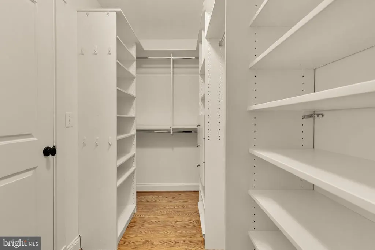
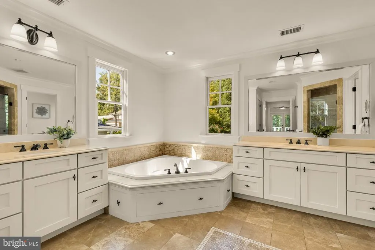
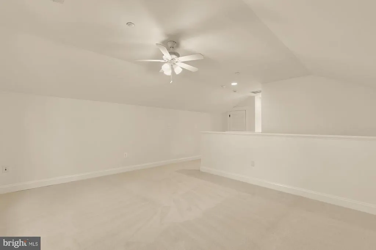
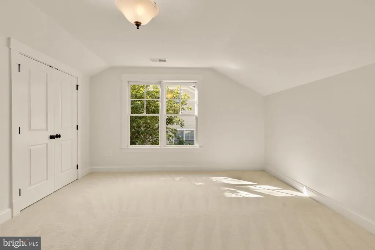
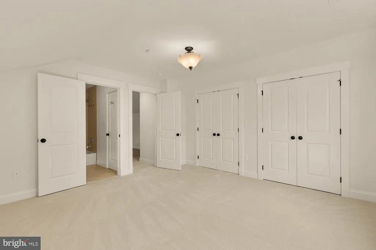
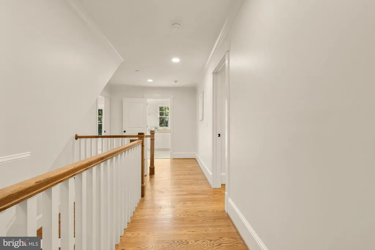
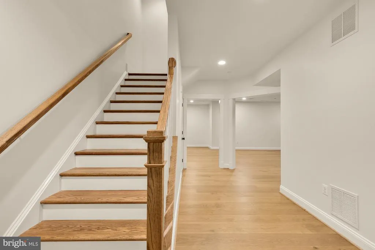
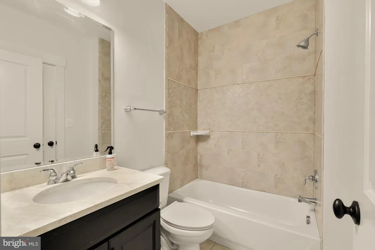
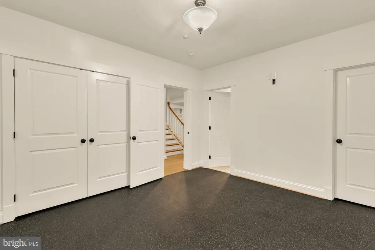
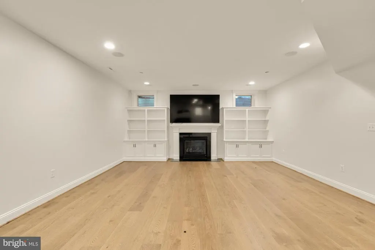
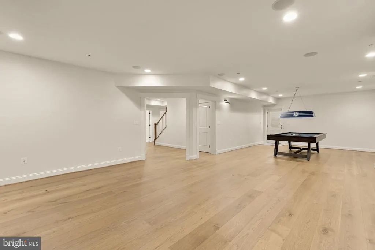
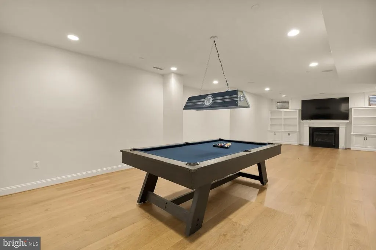
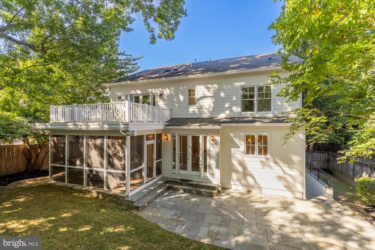
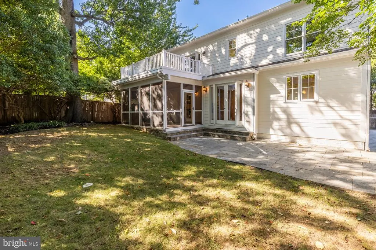
Set on an exceptionally generous 8,242-square-foot lot along one of East Bethesdas widest, sidewalk-lined streets, 4308 Chestnut Street offers something increasingly difficult to find: a substantial yard, an attached two-car garage, and an expansive six-bedroom home just moments from downtown Bethesda. Built by Carter, Inc., this beautifully appointed four-level Craftsman blends timeless character with thoughtfully designed spaces for everyday living. The main level features a well appointed kitchen which flows into an expansive eating area and family room with fireplace. A screened porch overlooks the spacious yard. The private office and formal dining and living spaces complete this level alongside a large mudroom leading to the garage. Upstairs, the serene primary suite includes a private deck, two walk-in closets, and an elegant five-piece bath. Three additional bedrooms include one en-suite and two connected by a Jack-and-Jill bath, while a dedicated laundry room completes the level. The finished top floor offers a versatile loft or family room, an additional bedroom, and a full bath. The lower level provides flexible living space with a generous recreation room and fireplace, a separate media room, and the homes sixth bedroom, currently outfitted as a gym with convenient access to a full bath. Additional highlights include a whole-house natural gas generator, two new air-conditioning units, a 2022 water heater, and updated LVP flooring in the basement. With its unusually large lot and yard, two-car garage, and coveted setting on beautiful Chestnut Street, this is a truly special East Bethesda offering.
| Elementary School | Middle School | High School |
|---|---|---|
| Somerset Elementary School | Westland Middle School | Bethesda-Chevy Chase High School |
| Price History | |
|---|---|
| 9/16/2026 | Listed $2,349,900 |
General Features
| Living Area | 5493 |
|---|---|
| Sewer | Public Sewer |
| Heating | Forced Air,Programmable Thermostat,Zoned |
| Cooling | Central A/C,Programmable Thermostat,Zoned |
| Possession | Settlement |
| Roof | Asphalt,Architectural Shingle |
| Appliances | Dishwasher,Disposal,Microwave,Oven/Range - Gas,Refrigerator |
| Zoning | R60 |
| Garage Spaces | 2.00 |
| Architectural Style | Craftsman |
| Construction Materials | Cedar,Stucco |
| School District | MONTGOMERY COUNTY PUBLIC SCHOOLS |
| Year Built | 2010 |
| Levels | 4 |
| Tax Year | 2025 |
| Ownership | Fee Simple |
| Cool Fuel | Electric |
| Section | 1 |
| Accessibility | None |
| County | MONTGOMERY |
| New Construction | No |
| Property Type | Residential |
| HOA | No |
| Subdivision Name | COLUMBIA FOREST |
| Garage Y/N | Yes |
| Water Access Y/N | No |
| Other Structures | Above Grade,Below Grade |
| Full Baths | 5 |
| Status | ACTIVE |
| Directions | From Downtown Bethesda: North on Wisconsin Ave (MD-355),right on Chestnut St to 4308. |
| City | BETHESDA |
| Senior Community Y/N | No |
| Lot Size Units | Square Feet |
| Lot Size Square Feet | 8242.00 |
| Tax Assessed Value | 1943600.0 |
| Tax Annual Amount | 22646.0 |
| Home Warranty Y/N | No |
| Structure Type | Detached |
| Condo/Coop Association fee Y/N | No |
| Bathrooms Count Main Level | 1.00 |
| Price Per Sq Ft Total AG | 579.51 |
| Acceptable Financing | Cash,Conventional |
| Vacation Rental Y/N | No |
| Total SQFT | 5493 |
| Builder Name | CARTER,INC. |
| Standard Status | Active |
| Year Built Source | Assessor |
| Legal Subdivision | COLUMBIA FOREST |
| Tax Lot | 6 |
Interior Features
| Interior Amenities | Breakfast Area,Family Room Off Kitchen,Kitchen - Gourmet,Kitchen - Island,Dining Area,Upgraded Countertops,Primary Bath(s),Wood Floors,Floor Plan - Open |
|---|---|
| Heating Fuel | Natural Gas |
| Basement | Connecting Stairway,Outside Entrance,Side Entrance,Sump Pump,Fully Finished,Walkout Stairs |
| Flooring | Hardwood |
| Total Fireplaces | 2 |
| Fireplace Features | Fireplace - Glass Doors,Mantel(s) |
| Hot Water | Natural Gas |
| Basement (Y/N) | Yes |
| Heating Y/N | Yes |
| Fireplace Y/N | Yes |
| Above Grade Finished Area | 4055 |
| Half Baths | 1 |
| Central Air Y/N | Yes |
| Total Bedrooms | 6 |
| Below Grade Finished Area | 1438 |
| Room Type | Living Room,Dining Room,Primary Bedroom,Bedroom 2,Bedroom 3,Bedroom 4,Bedroom 5,Kitchen,Family Room,Library,Foyer,Breakfast Room,Laundry,Mud Room,Media Room |
| Below Grade Finished Area Unit Type | Square Feet |
| LivingAreaSource | Estimated |
| Below Grade Unfin Area Units | Square Feet |
| Below Grade Finished Area Source | Estimated |
| Bedrooms Count All Lower Levels | 1 |
| Bedrooms Count All Upper Levels | 5 |
| Bedrooms Count Lower Level 1 | 1 |
| Bedrooms Count Upper Level 1 | 4 |
| Bedrooms Count Upper Level 2 | 1 |
| Bathrooms Half Main Level | 1 |
| Bathrooms Full Upper Level 2 | 1 |
| Bathrooms Full Upper Level 1 | 3 |
| Bathrooms Full Lower Level 1 | 1 |
| Bathrooms Full All Upper Levels | 4 |
| Bathrooms Full All Lower Levels | 1 |
| Bathrooms Count Upper Level 2 | 1.00 |
| Bathrooms Count Upper Level 1 | 3.00 |
| Bathrooms Count Lower Level 2 | 0.00 |
| Bathrooms Count Lower Level 1 | 1.00 |
| Bathrooms Count All Upper Levels | 4 |
| Bathrooms Count All Lower Levels | 1 |
| Above Grade Finished Area Source | Estimated |
| Above Grade Finished Area Unit Type | Square Feet |
| Total Baths | 6 |
Exterior Features
| Pool | No Pool |
|---|---|
| Water Source | Public |
| Total Parking Spaces | 4 |
| Garage Features | Garage Door Opener,Garage - Front Entry |
| Type of Parking | Attached Garage,Driveway |
| Land Use Code | R |
| Foundation Details | Concrete Perimeter |
| Water View Y/N | No |
| Lot Size Acres | 0.19 |
| Lot Size Source | Assessor |
| Waterfront Y/N | No |
| Road Responsibility | Public |
| Land Assessed Value | 713800.00 |
| Navigable Water Y/N | No |
| Water Oriented Y/N | No |
| # of Attached Garage Spaces | 2 |
Room Details
| Room | Dimensions | Level | Flooring | Details |
|---|---|---|---|---|
| Bedroom 2 | Upper 1 | Flooring - Carpet | ||
| Bedroom 3 | Upper 1 | Flooring - Carpet | ||
| Bedroom 4 | Upper 1 | |||
| Bedroom 5 | Upper 2 | Flooring - Carpet | ||
| Breakfast Room | Main | Flooring - HardWood | ||
| Dining Room | Main | Flooring - HardWood | ||
| Family Room | Main | Flooring - HardWood,Fireplace - Gas | ||
| Foyer | Main | Flooring - HardWood | ||
| Kitchen | Main | Flooring - HardWood | ||
| Laundry | Upper 1 | |||
| Library | Main | Flooring - HardWood | ||
| Living Room | Main | Flooring - HardWood | ||
| Media Room | Lower 1 | |||
| Mud Room | Unspecified | |||
| Primary Bedroom | Upper 1 | Flooring - Carpet |
Amenities
- Foreclosure
- Views
- Short Sale
- New Construction
- Adult 55+
- Lease To Own
- No HOA Fees
- Furnished
- Primary On Main
- Air Conditioning
- Seller Finance
- Green
- Fixer Upper
- Horse
- Golf
- Fireplace
- Deck
- Garage
- Basement
- Pool
Property vs Single Family Average in 20814
Price
Taxes
Year Built
Visits


 © BRIGHT, All Rights Reserved
