
































Address
14 Cherbourg Court, Potomac, MD
Price
$ 1,150,000
Property Attributes
- MLS#MDMC2232308
- TypeSingle Family
- Listing Status ACTIVE
- CountyMONTGOMERY
- CityPotomac
- NeighborhoodLake Normandy Estates
- Zip20854
- StyleRanch/Rambler
- Year Built1968
- Taxes$ 9836
- Price$ 1,150,000
- Bedrooms4
- Full Bathrooms3
- Half Bathrooms0
- Sqr Footage1882
- Lot Size0.33 Acres
Data Source:
Bright MLS
Property Description
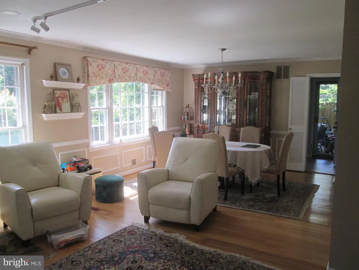
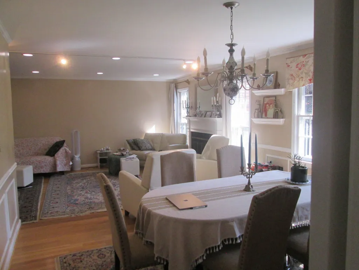
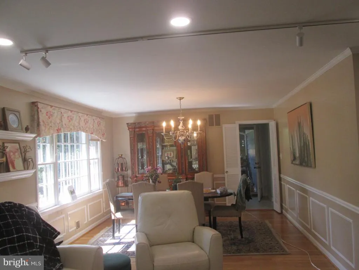
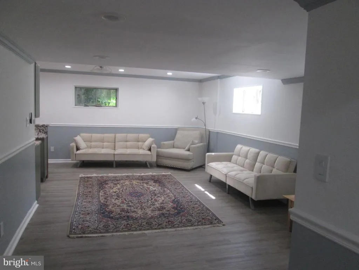
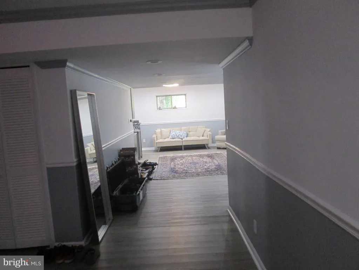
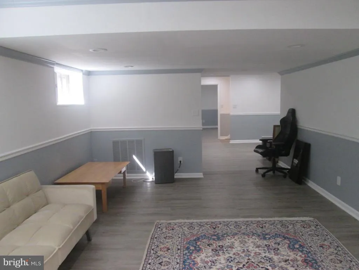
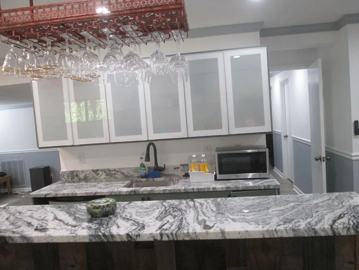
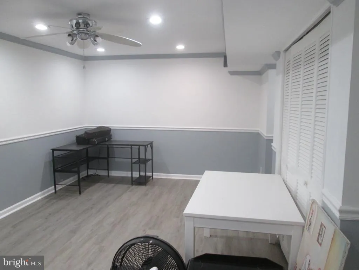
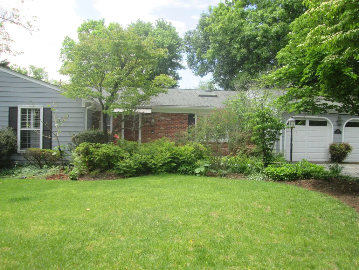
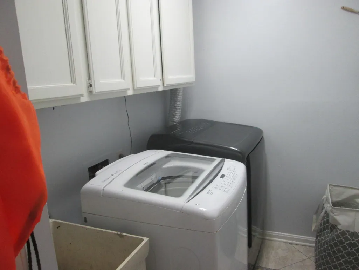
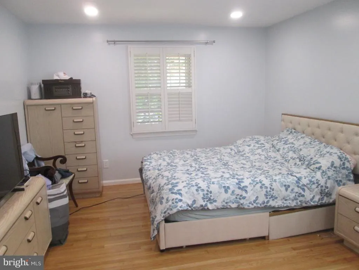
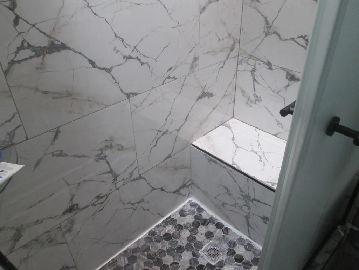
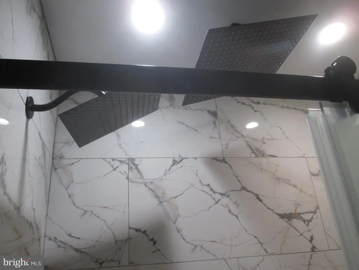
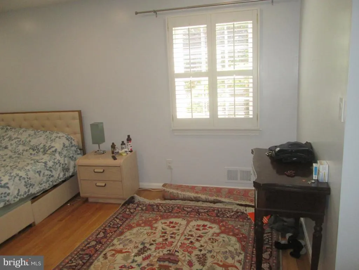
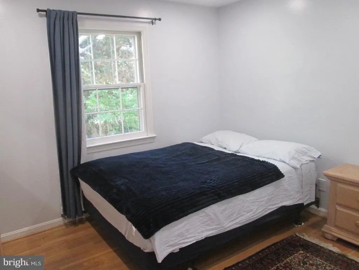
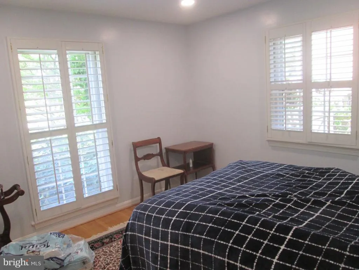
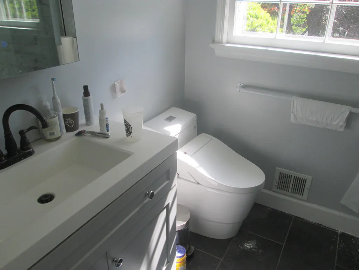
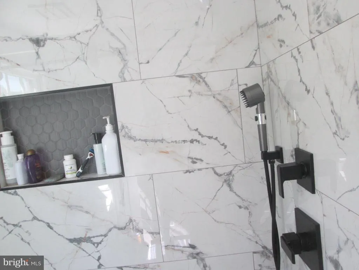
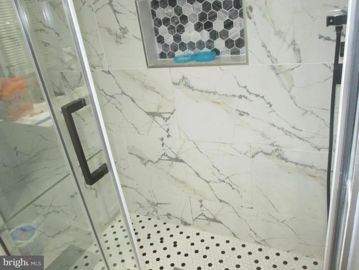
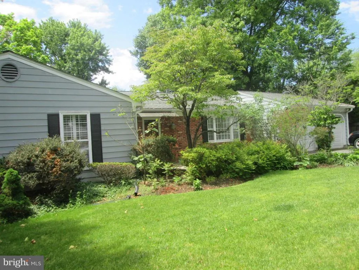
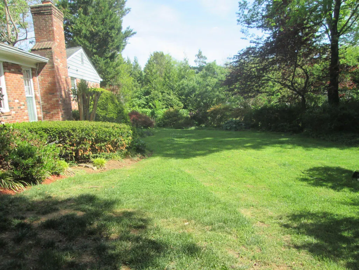
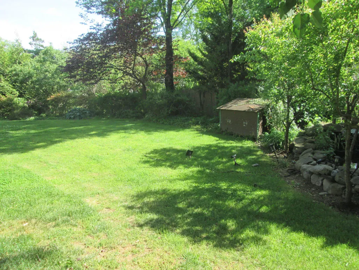
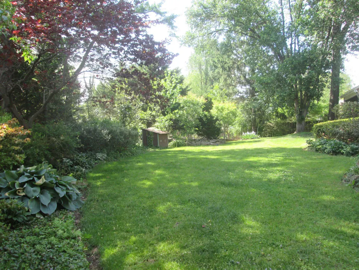
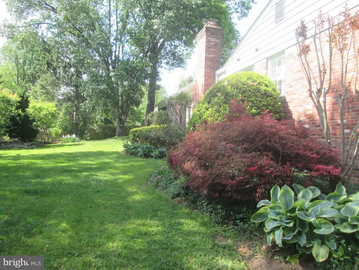
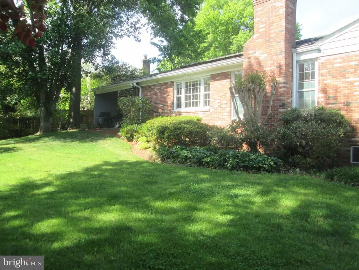
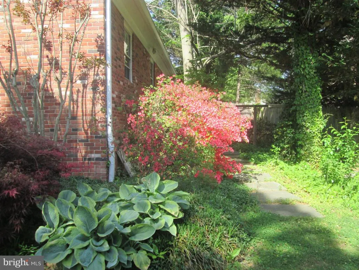
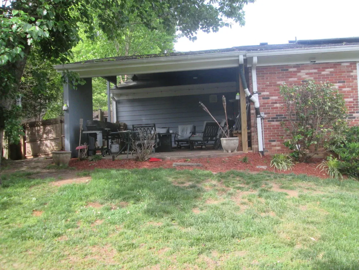
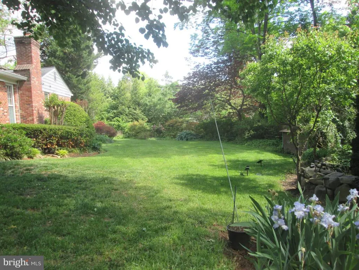
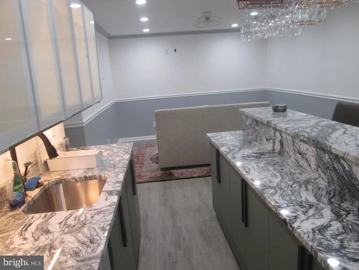
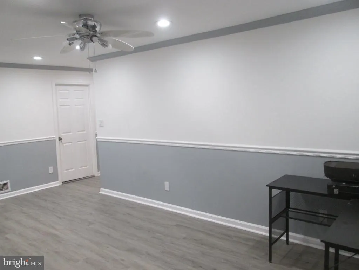
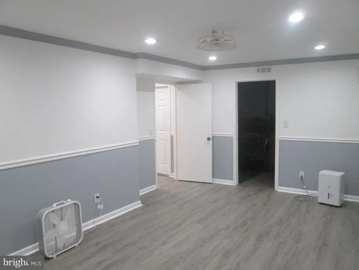
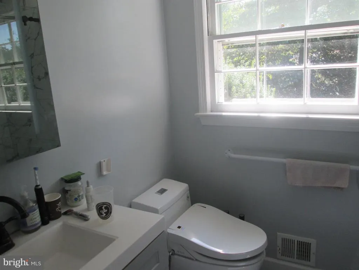
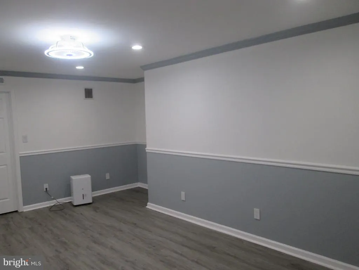
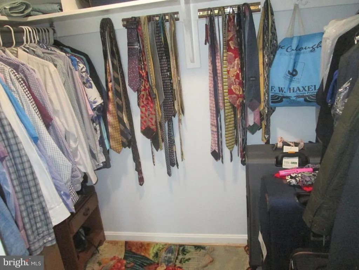
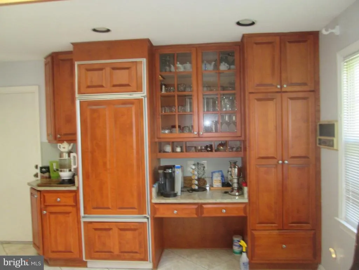
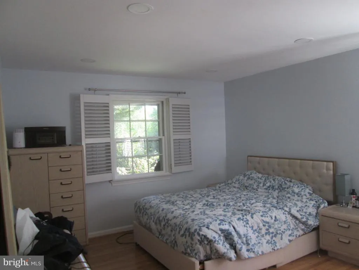
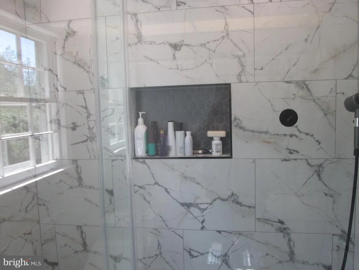
A world of difference since it was put up for sale very briefly a few months ago and then taken off to be decluttered and improvements made . It is decluttered now, the barking dog is gone, lots of improvements made, and substantial reduction in price A true gem, very spacious all around, and a rare find. Located in one of the most desirable and convenient section of Potomac with the convenience of rambler living with bedrooms on the same level as living area and kitchen. It is located in a lovely, desirable, and private cul-de-sac that is the envy of others. It is upgraded and updated beautifully and tastefully, both inside and outside, to the highest standard. That includes the finished basement with second kitchen. The privacy and beautifully landscaped backyard including fenced yard, small pond with a small waterfall, and vegetable garden are some of the many other features to fall in love for here. The convenience of Lake Normandy Estates right in the heart of Potomac with excellent schools makes this a very desirable place to call home. The driveway leading to the two car garage is long. The addition of a covered patio in the backyard just off the kitchen makes it a pleasure to relax and enjoy the lovely and private back yard. Updated and spacious eat in kitchen with granite countertop, 42" cabinets, extra set of cabinetry and wide windows are only some of the other many extra features here. The huge and bright living room and dining room and the first floor laundry room, and generous all around spaces in in both the first floor and the basement are also some of the many other lovely features here. it'll be a true pleasure living here and calling this place home.
| Middle School | High School |
|---|---|
| Herbert Hoover Middle School | Winston Churchill High School |
| Price History | |
|---|---|
| 5/9/2026 | Listed $1,225,000 |
| 9/17/2026 | 7$1,150,000 |
General Features
| Living Area | 1882 |
|---|---|
| Sewer | Public Sewer |
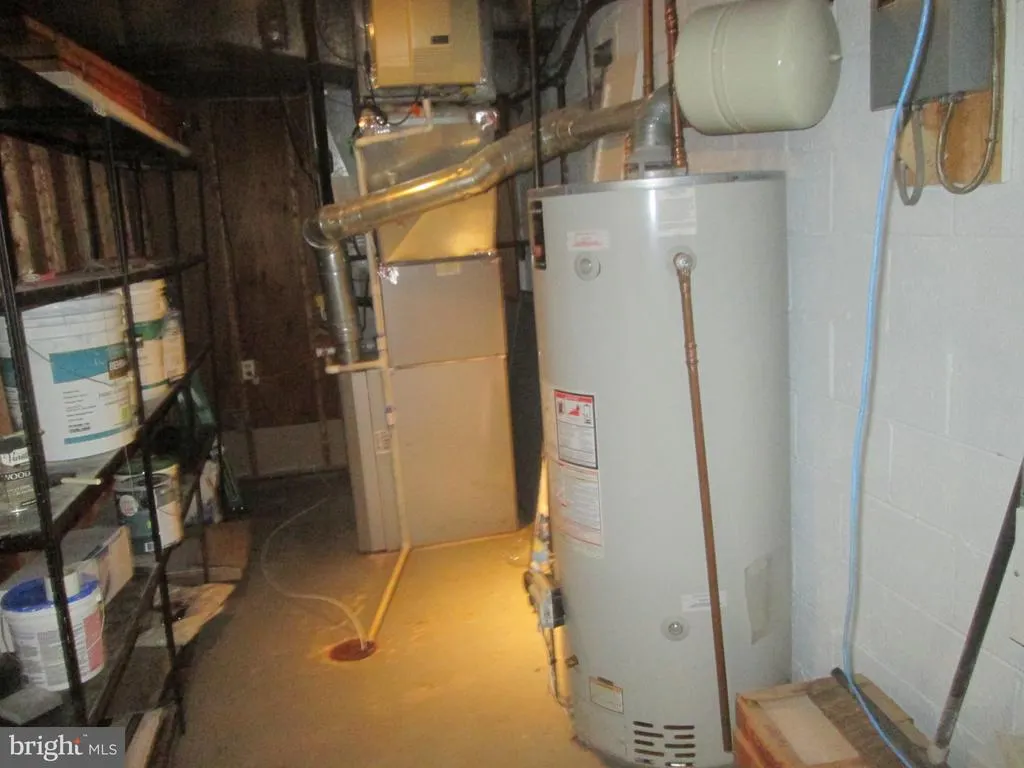
| Heating | Central,Forced Air |
| Cooling | Central A/C |
| Utilities | Cable TV Available,Electric Available,Natural Gas Available,Phone Available,Sewer Available,Water Available |
| Possession | Settlement |
| Roof | Composite,Shingle |
| Appliances | Dishwasher,Disposal,Dryer,Dryer - Electric,Icemaker,Microwave,Refrigerator,Stove,Washer |
| Zoning | R200 |
| Garage Spaces | 4.00 |
| Patio/Porch Features | Patio(s) |
| Architectural Style | Ranch/Rambler |
| Security Features | Exterior Cameras,Smoke Detector |
| Construction Materials | Brick,Aluminum Siding |
| School District | MONTGOMERY COUNTY PUBLIC SCHOOLS |
| Year Built | 1968 |
| Electric | 110 Volts |
| View | Garden/Lawn,Trees/Woods |
| Levels | 2 |
| Tax Year | 2026 |
| Ownership | Fee Simple |
| Cool Fuel | Electric |
| Accessibility | Other |
| County | MONTGOMERY |
| New Construction | No |
| Property Type | Residential |
| HOA | No |
| Subdivision Name | LAKE NORMANDY ESTATES |
| Garage Y/N | Yes |
| Water Access Y/N | No |
| Other Structures | Above Grade,Below Grade |
| Full Baths | 3 |
| Status | ACTIVE |
| Directions | Tuckerman lane to Toulone Dr to right turn Cherbourg Drive to left turn to Cherbourg Court. |
| City | POTOMAC |
| Disclosures | Prop Disclosure |
| Senior Community Y/N | No |
| Lot Size Units | Square Feet |
| Lot Size Square Feet | 14375.00 |
| Tax Assessed Value | 889100.0 |
| Tax Annual Amount | 9836.0 |
| Home Warranty Y/N | No |
| Property Condition | Excellent |
| Structure Type | Detached |
| Condo/Coop Association fee Y/N | No |
| Bathrooms Full Main Level | 2 |
| Bathrooms Count Main Level | 2.00 |
| Price Per Sq Ft Total AG | 611.05 |
| Acceptable Financing | Cash,Conventional,FHA,VA,Other |
| Historic Y/N | No |
| Lease Considered Y/N | No |
| Vacation Rental Y/N | No |
| Total SQFT | 1882 |
| Standard Status | Active |
| Year Built Source | Estimated |
| Legal Subdivision | LAKE NORMANDY ESTS |
| Tax Lot | 46 |
| Association Recreation Fee | No |
Interior Features
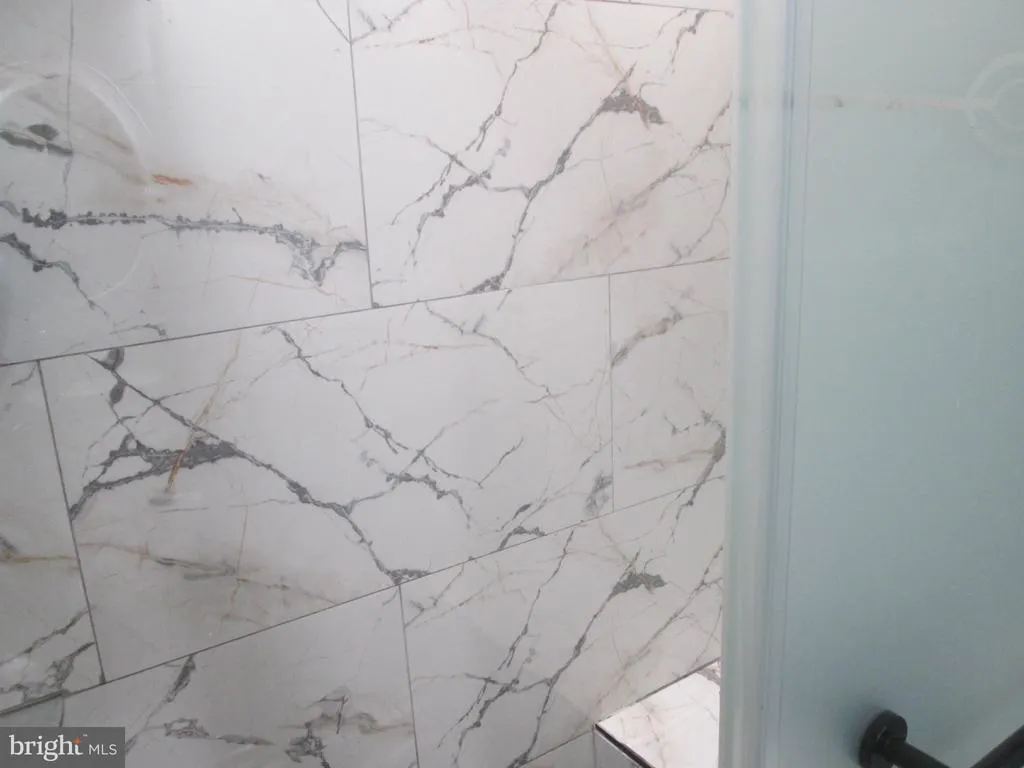
| Interior Amenities | 2nd Kitchen,Bathroom - Stall Shower,Bathroom - Walk-In Shower,Ceiling Fan(s),Entry Level Bedroom,Kitchen - Country,Kitchen - Eat-In,Kitchen - Table Space,Store/Office,Upgraded Countertops,Walk-in Clo |
|---|---|
| Heating Fuel | Natural Gas |
| Basement | Full,Fully Finished,Heated,Improved,Interior Access,Windows,Other |
| Total Fireplaces | 1 |
| Fireplace Features | Wood |
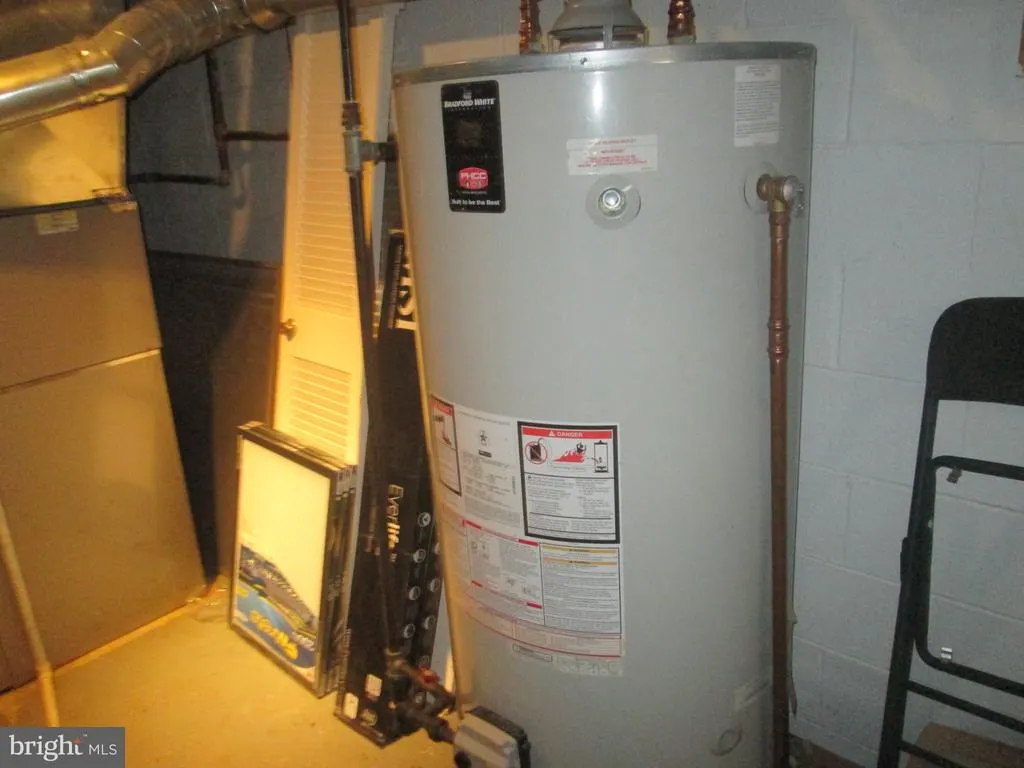
| Hot Water | Natural Gas |
| Basement (Y/N) | Yes |
| Heating Y/N | Yes |
| Window Features | Double Hung,Double Pane,Replacement,Screens,Skylights |
| Fireplace Y/N | Yes |
| Above Grade Finished Area | 1882 |
| Central Air Y/N | Yes |
| Total Bedrooms | 4 |
| Main Level Bedrooms | 4 |
| LivingAreaSource | Assessor |
| Laundry Type | Main Floor |
| Bathrooms Full Lower Level 1 | 1 |
| Bathrooms Full All Lower Levels | 1 |
| Bathrooms Count Lower Level 1 | 1.00 |
| Bathrooms Count All Lower Levels | 1 |
| Above Grade Finished Area Source | Assessor |
| Above Grade Finished Area Unit Type | Square Feet |
| Total Baths | 3 |
Exterior Features
| Exterior Amenities | Extensive Hardscape |
|---|---|
| Pool | No Pool |
| Fencing | Rear,Wood |
| Lot Features | Landscaping,Pond,Rear Yard,Vegetation Planting |
| Water Source | Public |
| Total Parking Spaces | 8 |
| Garage Features | Garage - Front Entry,Garage Door Opener,Inside Access,Additional Storage Area |
| Type of Parking | Attached Garage,Driveway,Off Street,On Street,Parking Garage |
| Foundation Details | Concrete Perimeter |
| Spa | No |
| Water View Y/N | No |
| Lot Size Acres | 0.33 |
| Lot Size Source | Estimated |
| Waterfront Y/N | No |
| Door Features | Storm |
| Road Responsibility | City/County |
| Horse Y/N | No |
| Land Assessed Value | 446500.00 |
| Navigable Water Y/N | No |
| Water Oriented Y/N | No |
| # of Attached Garage Spaces | 2 |
| Parking Garage - # of Spaces | 2 |
Amenities
- Foreclosure
- Views
- Short Sale
- New Construction
- Adult 55+
- Lease To Own
- No HOA Fees
- Furnished
- Primary On Main
- Air Conditioning
- Seller Finance
- Green
- Fixer Upper
- Horse
- Golf
- Fireplace
- Deck
- Garage
- Basement
- Pool
Property vs Single Family Average in 20854
Price
Taxes
Year Built
Visits


 © BRIGHT, All Rights Reserved
