

Address
1316 Somerset Place Nw, Washington, DC
Price
$ 900,000
Property Attributes
- MLS#DCDC2278060
- TypeSingle Family
- Listing Status ACTIVE
- CountyWASHINGTON
- CityWashington
- NeighborhoodBrightwood
- Zip20011
- StyleColonial
- Year Built1936
- Taxes$ 7158
- Price$ 900,000
- Bedrooms4
- Full Bathrooms3
- Half Bathrooms0
- Sqr Footage3441
- Lot Size0.1 Acres
Data Source:
Bright MLS
Property Description
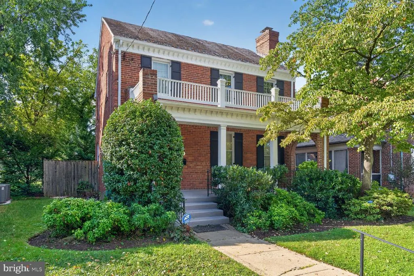
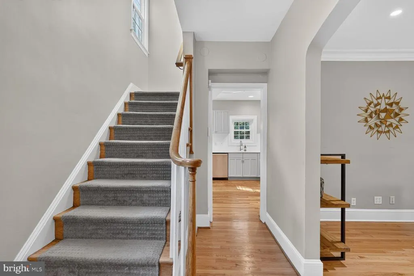
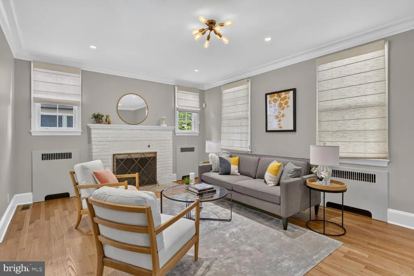
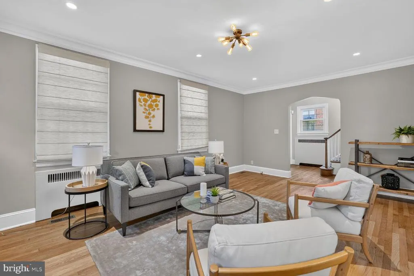
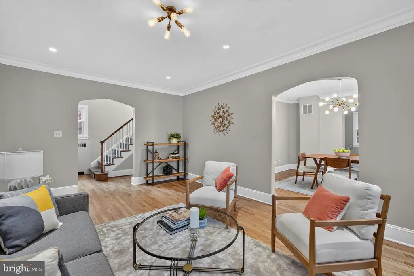
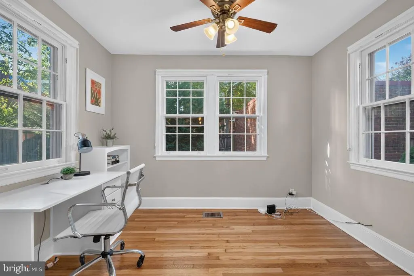
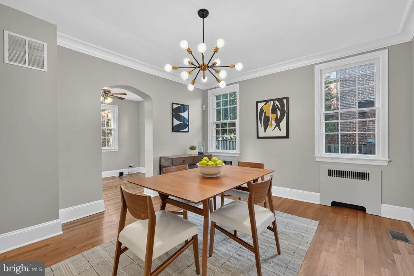
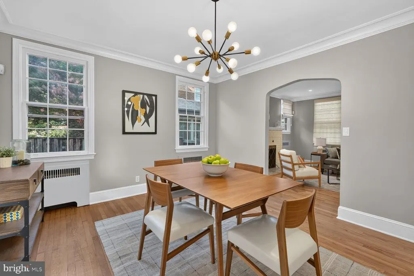
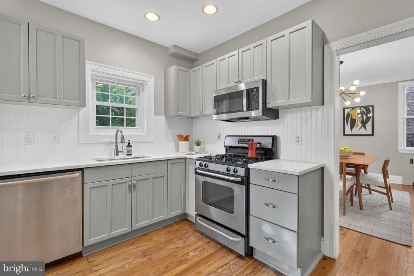
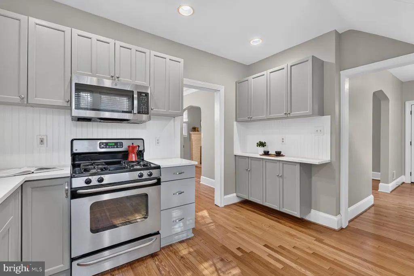
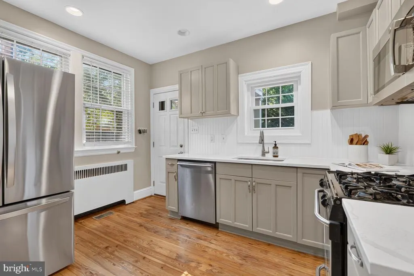
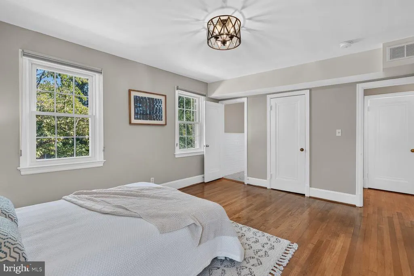
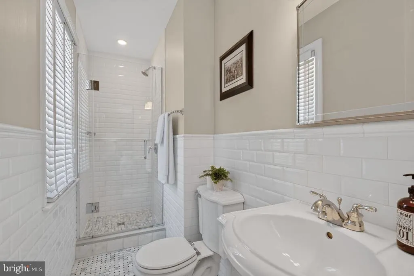
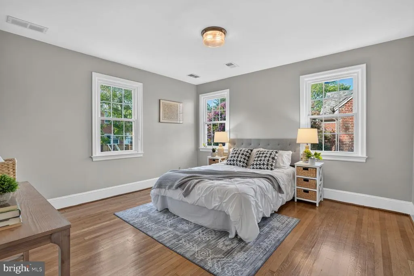
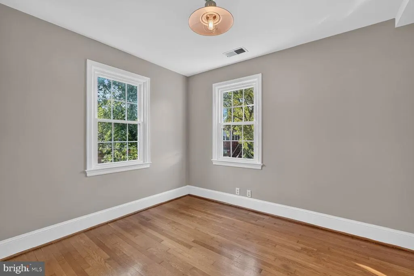
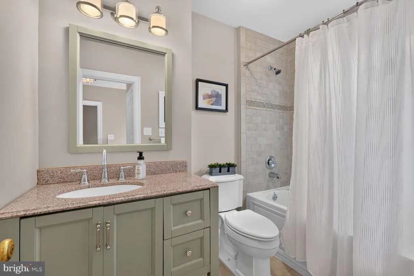
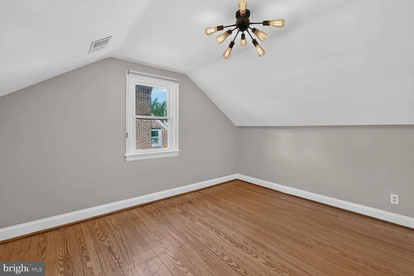
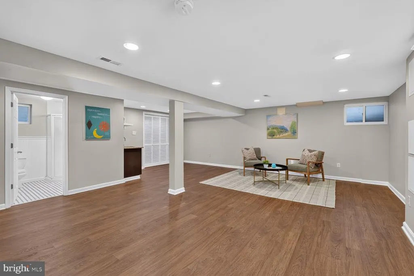
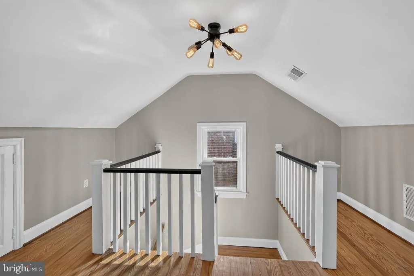
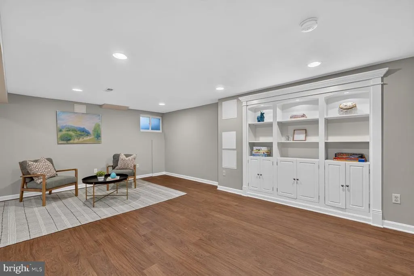
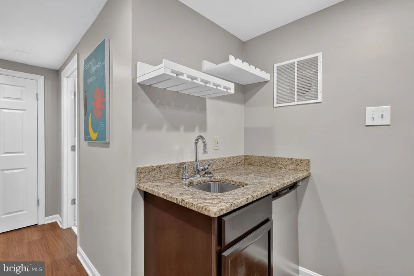
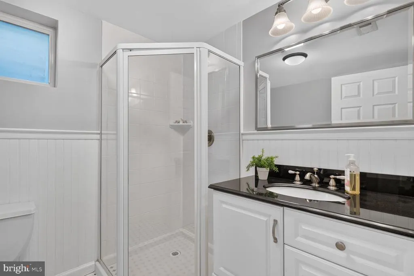
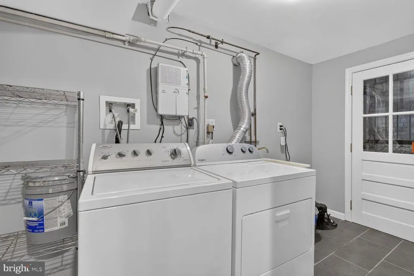
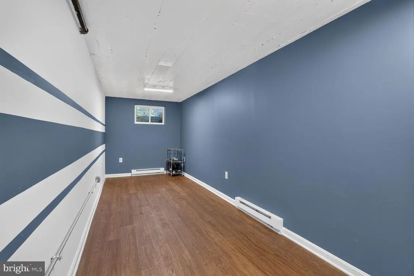
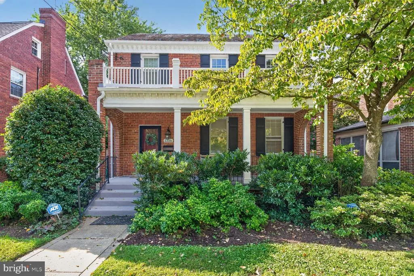
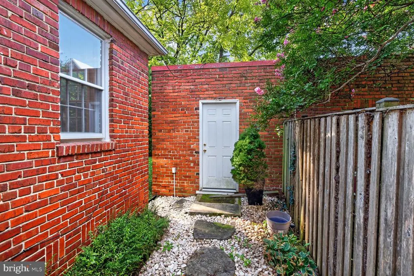
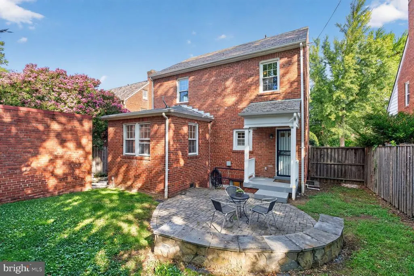
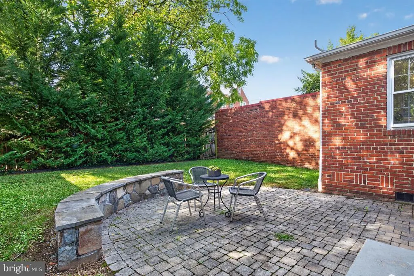
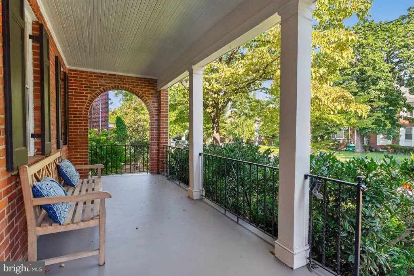
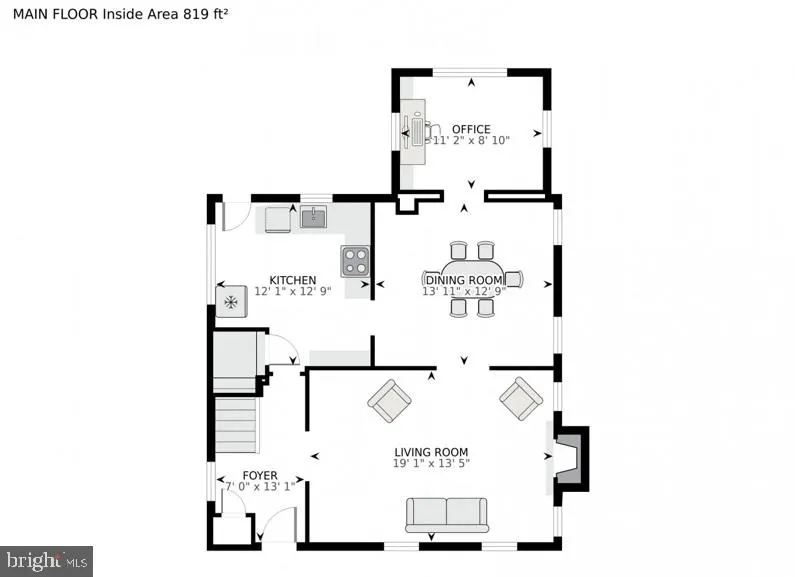
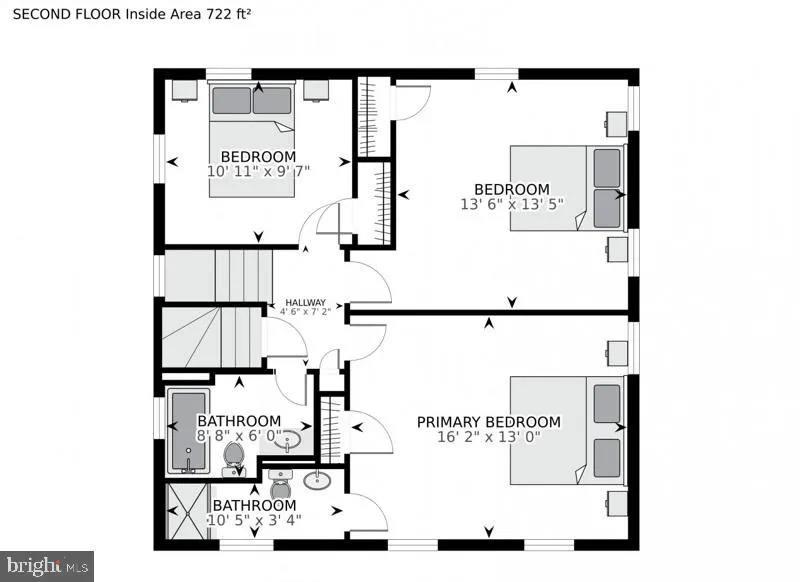
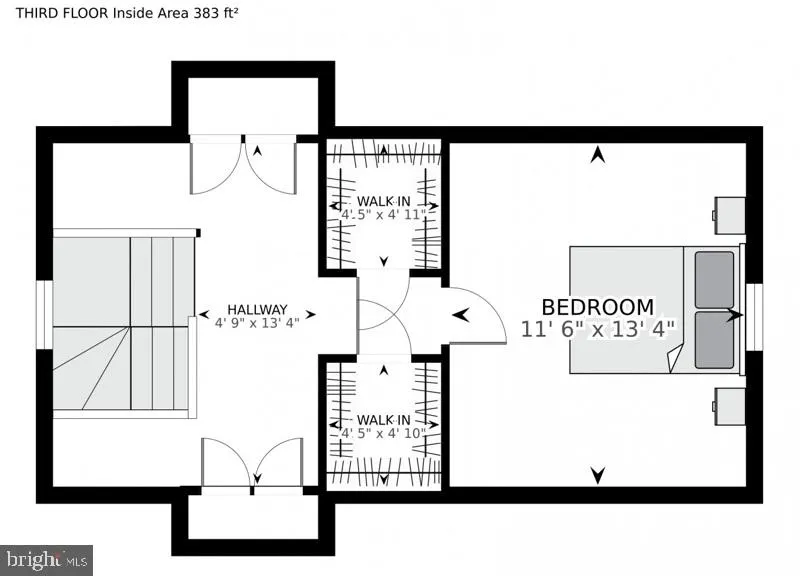
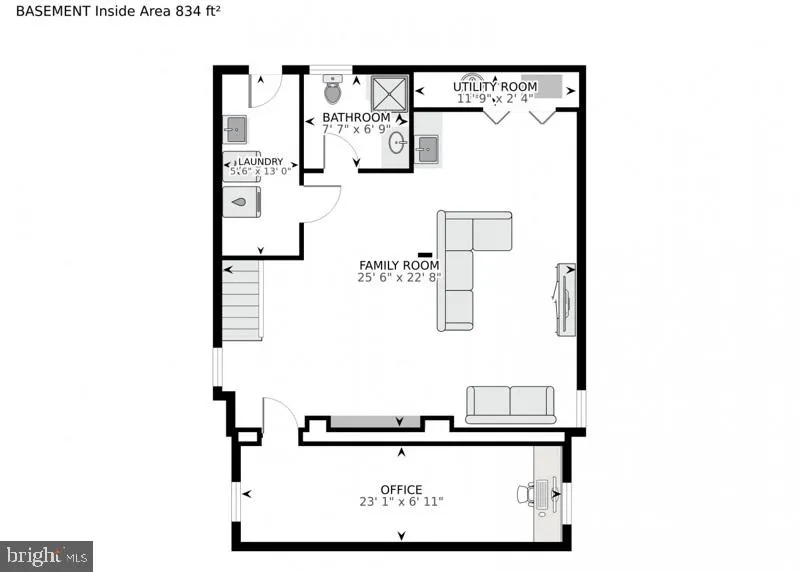
Welcome to this stately Colonial on Somerset Place, the most tranquil and welcoming street in 16th Street Heights. This home offers 4 bedrooms, 3 full bathrooms, and approximately 2,841 interior square feet. The main level features an entrance foyer, living room with fireplace and recessed lighting, dining room, bonus den/office, and kitchen with dual exposures, granite countertops, stainless steel appliances, and a new refrigerator. The upper level offers three bedrooms, including a primary suite with dual exposures, plus updated primary and hall bathrooms. The finished attic provides a fourth bedroom and additional storage. The renovated lower level features an open floor plan, custom built-in cabinetry and shelving, a wet bar with a mini refrigerator, a gym area, and a full bathroom. Additional updates include insulation (2021), a new air conditioner (2024), replacement windows, a waterproofing system with two sump pumps, a new exterior door (2025), and a new dryer (2025). Enjoy a covered front porch, paved patio, mature landscaping, and street parking. Conveniently located near Whole Foods, The Parks at Walter Reed, Rock Creek Park, restaurants, cafs, shopping, and public transportation, with access to downtown DC and surrounding suburbs.
| Price History | |
|---|---|
| 8/12/2026 | Listed $900,000 |
General Features
| Living Area | 3441 |
|---|---|
| Sewer | Public Sewer |
| Heating | Forced Air |
| Cooling | Central A/C |
| Possession | Settlement |
| Appliances | Dryer |
| Zoning | R-1B |
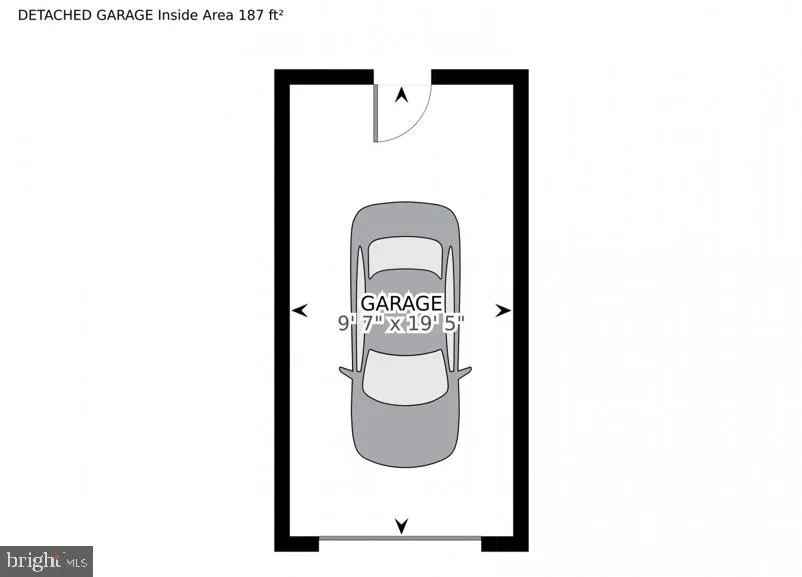
| Garage Spaces | 1.00 |
| Architectural Style | Colonial |
| Construction Materials | Brick |
| School District | DISTRICT OF COLUMBIA PUBLIC SCHOOLS |
| Year Built | 1936 |
| Levels | 4 |
| Tax Year | 2026 |
| Ownership | Fee Simple |
| Cool Fuel | Electric |
| Accessibility | None |
| County | WASHINGTON |
| New Construction | No |
| Property Type | Residential |
| HOA | No |
| Subdivision Name | BRIGHTWOOD |
| Garage Y/N | Yes |
| Water Access Y/N | No |
| Other Structures | Above Grade,Below Grade |
| Full Baths | 3 |
| Status | ACTIVE |
| Directions | Head north on 16th St NW toward the Brightwood neighborhood then Turn right onto Somerset Pl NW. |
| City | WASHINGTON |
| Senior Community Y/N | No |
| Lot Size Units | Square Feet |
| Lot Size Square Feet | 4140.00 |
| Tax Assessed Value | 927460.0 |
| Tax Annual Amount | 7158.0 |
| Structure Type | Detached |
| Condo/Coop Association fee Y/N | No |
| Bathrooms Count Main Level | 0.00 |
| Price Per Sq Ft Total AG | 316.79 |
| Vacation Rental Y/N | No |
| Virtual Tour | https://homevisit.view.property/2403674?idx=1 |
| Total SQFT | 3825 |
| Standard Status | Active |
| Year Built Source | Assessor |
| Legal Subdivision | Brightwood |
| Tax Lot | 85 |
Interior Features
| Interior Amenities | Attic,Floor Plan - Traditional,Primary Bath(s),Recessed Lighting,Wood Floors |
|---|---|
| Heating Fuel | Natural Gas |
| Basement | Daylight,Full,Fully Finished,Improved,Interior Access,Outside Entrance,Rear Entrance,Sump Pump,Walkout Stairs,Water Proofing System,Windows |
| Total Fireplaces | 1 |
| Fireplace Features | Gas/Propane |
| Hot Water | Natural Gas |
| Basement (Y/N) | Yes |
| Heating Y/N | Yes |
| Window Features | Replacement |
| Fireplace Y/N | Yes |
| Above Grade Finished Area | 2841 |
| Central Air Y/N | Yes |
| Total Bedrooms | 4 |
| Below Grade Finished Area | 600 |
| Below Grade Finished Area Unit Type | Square Feet |
| LivingAreaSource | Estimated |
| Laundry Type | Basement |
| Below Grade Unfin Area Units | Square Feet |
| Below Grade Unfin SQFT | 384 |
| Below Grade Unfin SQFT Source | Estimated |
| Below Grade Finished Area Source | Estimated |
| Bedrooms Count All Upper Levels | 4 |
| Bedrooms Count Upper Level 1 | 3 |
| Bedrooms Count Upper Level 2 | 1 |
| Bathrooms Full Upper Level 1 | 2 |
| Bathrooms Full Lower Level 1 | 1 |
| Bathrooms Full All Upper Levels | 2 |
| Bathrooms Full All Lower Levels | 1 |
| Bathrooms Count Upper Level 1 | 2.00 |
| Bathrooms Count Lower Level 1 | 1.00 |
| Bathrooms Count All Upper Levels | 2 |
| Bathrooms Count All Lower Levels | 1 |
| Above Grade Unfin Area Units | Square Feet |
| Above Grade Finished Area Source | Estimated |
| Above Grade Finished Area Unit Type | Square Feet |
| Total Baths | 3 |
Exterior Features
| Pool | No Pool |
|---|---|
| Water Source | Public |
| Total Parking Spaces | 1 |
| Garage Features | Garage Door Opener,Garage - Rear Entry |
| Type of Parking | Detached Garage |
| Foundation Details | Other |
| Water View Y/N | No |
| Lot Size Acres | 0.10 |
| Lot Size Source | Assessor |
| Waterfront Y/N | No |
| Soil Types | Urban Land-Cristiana-Sunnysider |
| Land Assessed Value | 388700.00 |
| Navigable Water Y/N | No |
| Water Oriented Y/N | No |
| # of Detached Garage Spaces | 1 |
Amenities
- Foreclosure
- Views
- Short Sale
- New Construction
- Adult 55+
- Lease To Own
- No HOA Fees
- Furnished
- Primary On Main
- Air Conditioning
- Seller Finance
- Green
- Fixer Upper
- Horse
- Golf
- Fireplace
- Deck
- Garage
- Basement
- Pool
Property vs Single Family Average in 20011
Price
Taxes
Year Built
Visits


 © BRIGHT, All Rights Reserved
