
Address
6015 3rd Street Ne, Washington, DC
Price
$ 649,900
Property Attributes
- MLS#DCDC2272268
- TypeSingle Family
- Listing Status ACTIVE
- CountyWASHINGTON
- CityWashington
- NeighborhoodRiggs Park
- Zip20011
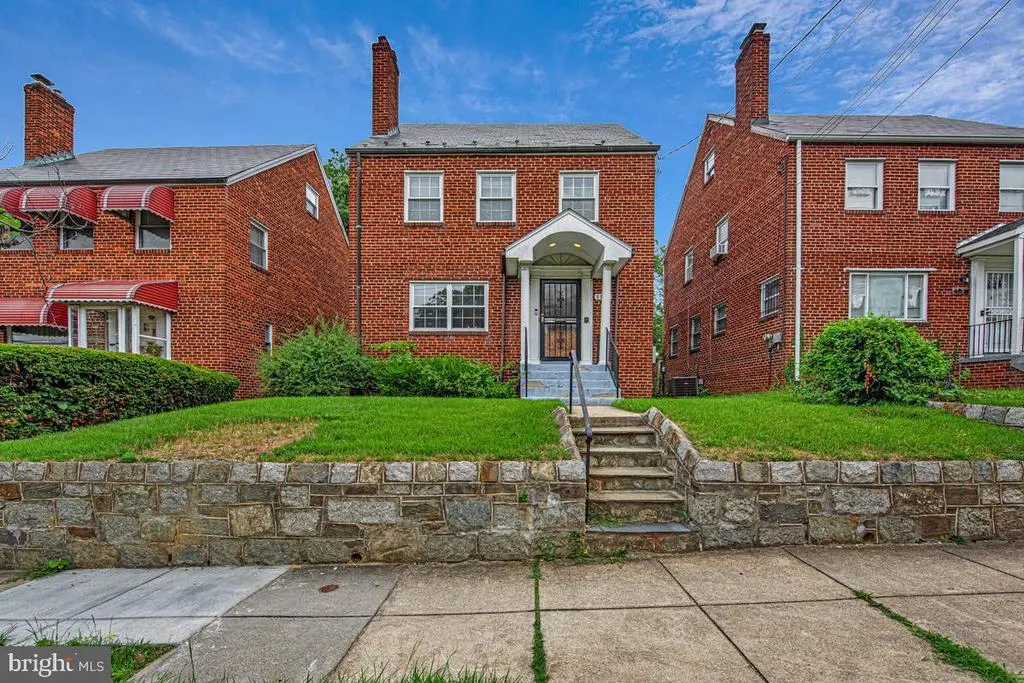
- StyleColonial
- Year Built1947
- Taxes$ 5468
- Price$ 649,900
- Bedrooms3
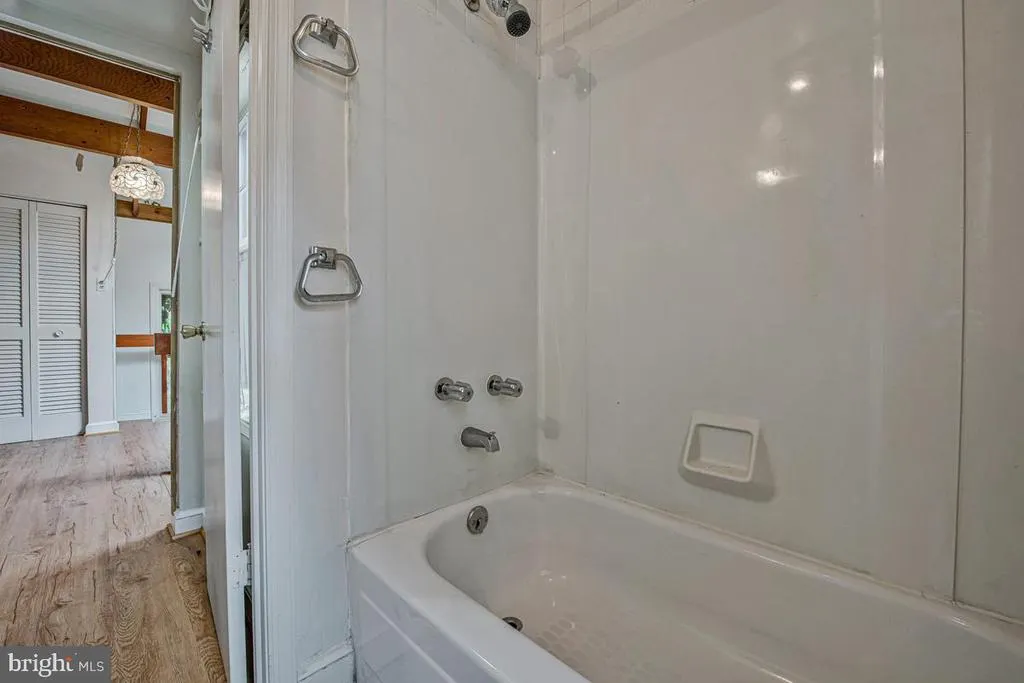
- Full Bathrooms2
- Half Bathrooms1
- Sqr Footage2426
- Lot Size0.1 Acres
Data Source:
Bright MLS
Property Description
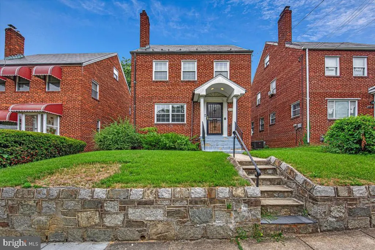
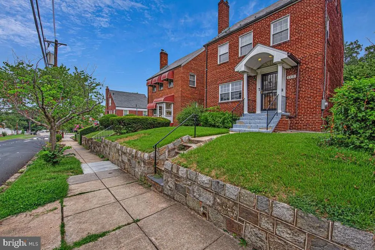
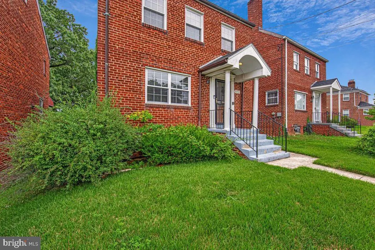
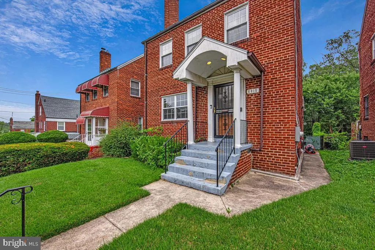
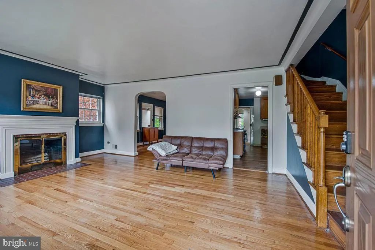
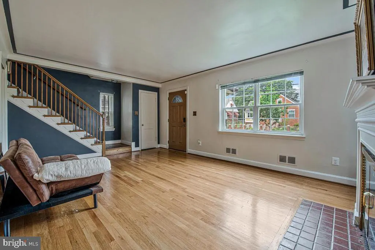
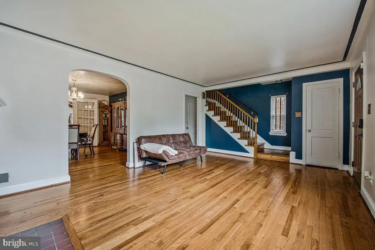
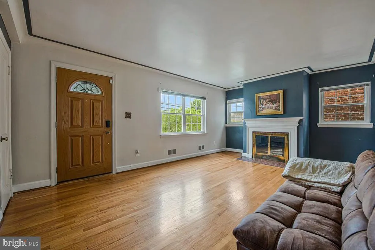
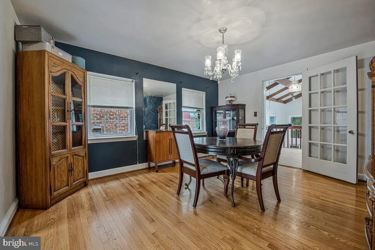
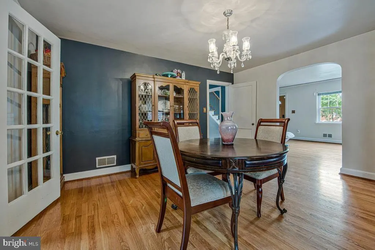
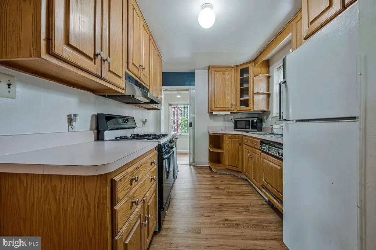
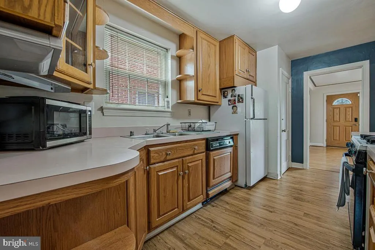
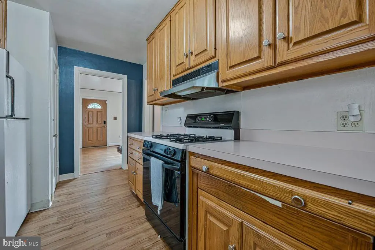
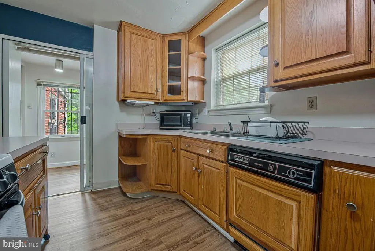
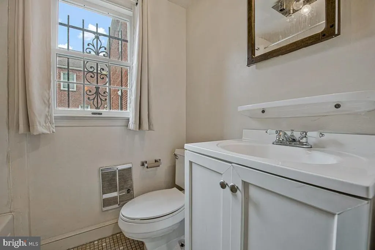
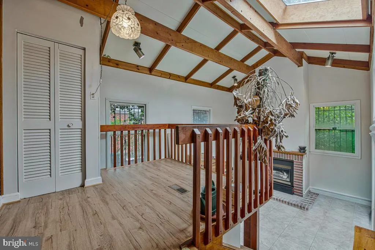
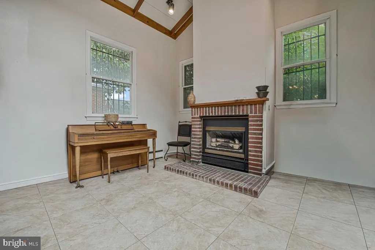
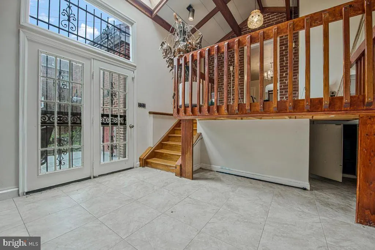
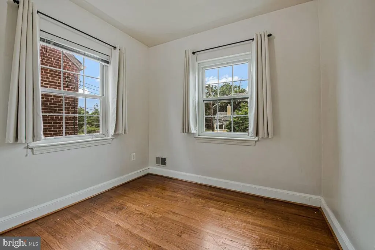
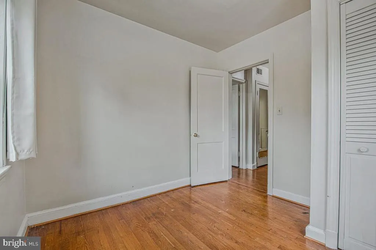
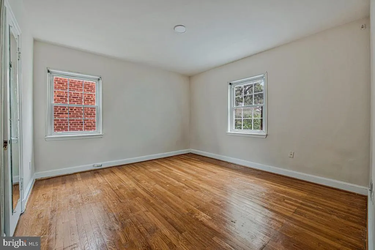
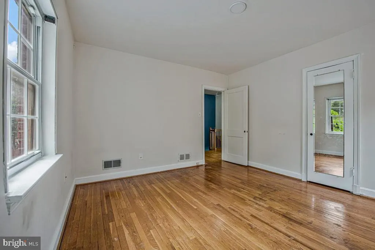
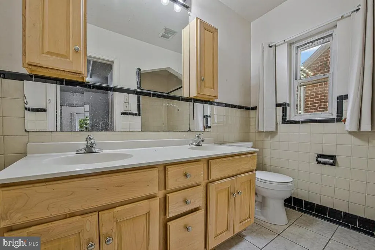
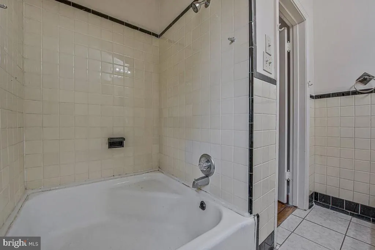
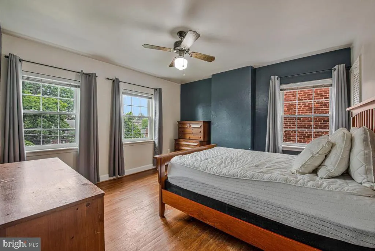
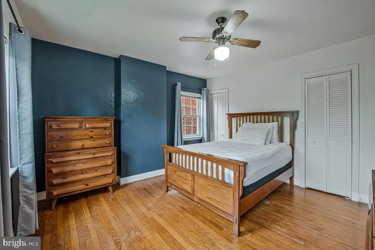
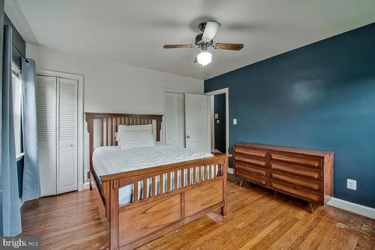
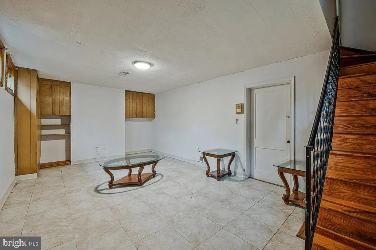
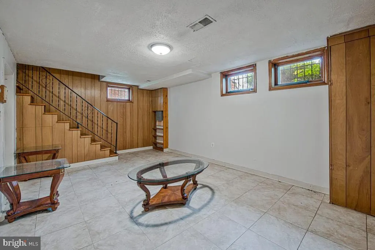
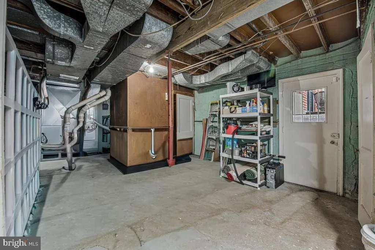
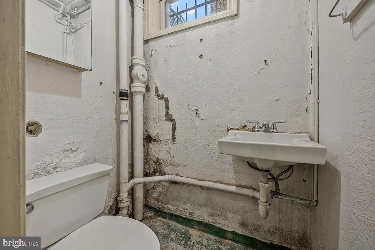
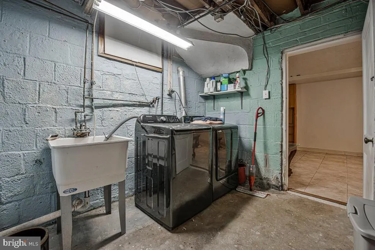
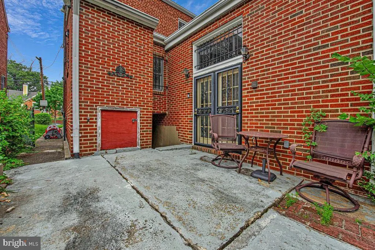
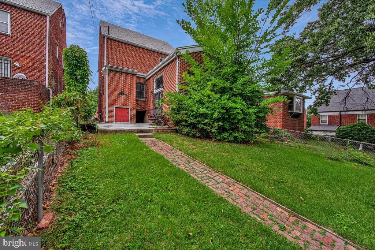
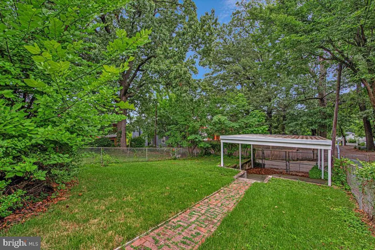
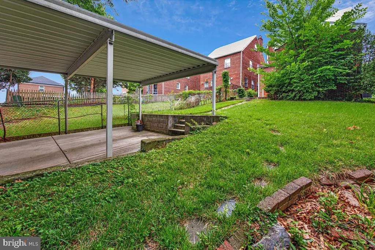
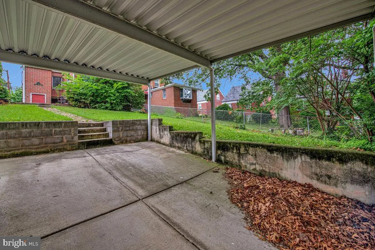
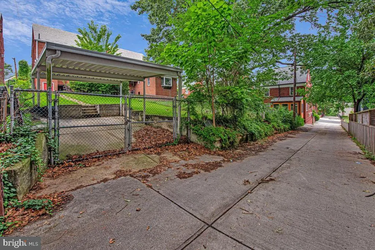
**NEW PRICE $649,900!** Take another look at this spacious single-family home in Riggs Park offering approximately 2,426 square feet of living space, 3 bedrooms and 2.5 baths. If you've been looking for a home with space and the opportunity to make it your own, this may be the one. The traditional floor plan includes generous living areas, a rear addition that provides even more usable space, and a full basement. The home offers plenty of potential for a buyer who doesn't mind making updates over time and creating a space that reflects their own style. Outside, you'll find a manageable yard along with the convenience of private off-street parking. Located in an established Northeast DC neighborhood with access to Metro, shopping, major commuter routes and everything the city has to offer. Bring your ideas and come see the possibilities for yourself. Schedule your showing today!
| Price History | |
|---|---|
| 7/9/2026 | Listed $700,000 |
| 9/13/2026 | 8$649,900 |
General Features
| Living Area | 2426 |
|---|---|
| Sewer | Public Sewer |
| Heating | 90% Forced Air |
| Cooling | Central A/C |
| Possession | Settlement |
| Zoning | 012 |
| Architectural Style | Colonial |
| Construction Materials | Brick |
| School District | DISTRICT OF COLUMBIA PUBLIC SCHOOLS |
| Year Built | 1947 |
| Levels | 3 |
| Tax Year | 2025 |
| Ownership | Fee Simple |
| Cool Fuel | Electric |
| Accessibility | None |
| County | WASHINGTON |
| New Construction | No |
| Property Type | Residential |
| HOA | No |
| Subdivision Name | RIGGS PARK |
| Garage Y/N | No |
| Water Access Y/N | No |
| Other Structures | Above Grade,Below Grade |
| Transportation | Metro/Subway Station 1 to 3 miles |
| Full Baths | 2 |
| Status | ACTIVE |
| Directions | North Capitol Street to New Hamphire Avenue NE to Peabody Street NE to 3rd Street NE to 6015 or use GPS device. |
| City | WASHINGTON |
| Disclosures | Exempt - Disclosure/Disclaimer |
| Senior Community Y/N | No |
| Lot Size Units | Square Feet |
| Lot Size Square Feet | 4168.00 |
| Tax Assessed Value | 648320.0 |
| Tax Annual Amount | 5468.0 |
| Home Warranty Y/N | Yes |
| Property Condition | Good |
| Structure Type | Detached |
| Condo/Coop Association fee Y/N | No |
| Bathrooms Full Main Level | 1 |
| Bathrooms Count Main Level | 1.00 |
| Price Per Sq Ft Total AG | 267.89 |
| Acceptable Financing | Cash,Conventional,FHA,FHA 203(k) |
| Historic Y/N | No |
| Vacation Rental Y/N | No |
| Total SQFT | 2426 |
| Standard Status | Active |
| Year Built Source | Assessor |
| Legal Subdivision | Riggs Park |
| Tax Lot | 117 |
Interior Features
| Interior Amenities | Formal/Separate Dining Room,Wood Floors,Attic/House Fan,Kitchenette |
|---|---|
| Heating Fuel | Natural Gas |
| Basement | Connecting Stairway,Full,Rear Entrance |
| Flooring | Hardwood |
| Total Fireplaces | 2 |
| Hot Water | Natural Gas |
| Basement (Y/N) | Yes |
| Heating Y/N | Yes |
| Fireplace Y/N | Yes |
| Above Grade Finished Area | 2426 |
| Half Baths | 1 |
| Central Air Y/N | Yes |
| Total Bedrooms | 3 |
| Below Grade Finished Area Unit Type | Square Feet |
| LivingAreaSource | Assessor |
| Laundry Type | Basement |
| Below Grade Unfin Area Units | Square Feet |
| Below Grade Unfin SQFT Source | Assessor |
| Below Grade Finished Area Source | Assessor |
| Bedrooms Count All Upper Levels | 3 |
| Bedrooms Count Upper Level 1 | 3 |
| Bathrooms Half Lower Level 1 | 1 |
| Bathrooms Half All Lower Levels | 1 |
| Bathrooms Full Upper Level 1 | 1 |
| Bathrooms Full All Upper Levels | 1 |
| Bathrooms Count Upper Level 1 | 1.00 |
| Bathrooms Count Lower Level 1 | 1.00 |
| Bathrooms Count All Upper Levels | 1 |
| Bathrooms Count All Lower Levels | 1 |
| Above Grade Finished Area Source | Assessor |
| Above Grade Finished Area Unit Type | Square Feet |
| Total Baths | 3 |
Exterior Features
| Pool | No Pool |
|---|---|
| Parking Features | Private,Public |
| Lot Features | Rear Yard |
| Water Source | Public |
| Total Parking Spaces | 1 |
| Type of Parking | Attached Carport,Alley,Off Street,On Street |
| Foundation Details | Crawl Space |
| Water View Y/N | No |
| Lot Size Acres | 0.10 |
| Lot Size Source | Assessor |
| Waterfront Y/N | No |
| Door Features | Sliding Glass |
| Soil Types | Unknown |
| Horse Y/N | No |
| Land Assessed Value | 351860.00 |
| Navigable Water Y/N | No |
| Water Oriented Y/N | No |
| # of Attached Carport Spaces | 1 |
Amenities
- Foreclosure
- Views
- Short Sale
- New Construction
- Adult 55+
- Lease To Own
- No HOA Fees
- Furnished
- Primary On Main
- Air Conditioning
- Seller Finance
- Green
- Fixer Upper
- Horse
- Golf
- Fireplace
- Deck
- Garage
- Basement
- Pool
Property vs Single Family Average in 20011
Price
Taxes
Year Built
Visits


 © BRIGHT, All Rights Reserved
